Don't miss the rare opportunity to own this beautifully updated, 5-bedroom stunning home in the prestigious North Country neighborhood of Wayne. Ideal location in a private enclave, completely surrounded by nature all while remaining just minutes to all of the historic downtown St. Charles' attractions. The home's exterior has been recently renovated and it's incredible setting is on nearly 2 secluded acres of land with panoramic views of the woods and all the serenity of Brewster Creek meandering through the rear of the property. The covered front porch is the perfect spot to welcome guests or enjoy morning coffee. As you step inside the home, you'll be met with gorgeous hardwood flooring, updated high end fixtures, fresh neutral paint, and tons of natural light throughout. To the left is the formal dining room with space to host the largest of family get togethers. The first-floor office is to the right and opens to the absolutely stunning, custom-made chef's kitchen. It features beautiful custom cabinetry, warm quartz countertops, a gorgeous farmhouse sink, and high-end appliances including an Ilve Nostalgie gas range with double ovens and hood. You'll love the coffee bar and the oversized island, which is the perfect spot for gathering with its breakfast bar seating for 4. French doors bring the beauty of the outside in, and open out to the large back deck, perfect for outdoor dining and entertaining! Adjoining the kitchen is the family room, which showcases a cozy fireplace, and exits to a stunning screened porch with even more incredible views of the woods and creek that's perfect for that favorite book or evening glass of wine. On the other side of the kitchen, you'll find a corridor with the 1st floor laundry room and a half bath which exits to the attached sideload garage. A first-floor bedroom completes the main level. Upstairs, the impressive owner's suite includes a private en suite bath with a double sink vanity and a luxurious step-in shower. The spacious 2nd, 3rd, and 4th bedrooms all share access to the newly remodeled full hall bath. The large basement could be finished in the future to add even more additional living space. NEW HVAC and reverse osmosis in 2021. The backyard is truly a private oasis, including a deck, a new pergola at the back of the lot which overlooks the creek, and multiple other seating areas to take it all in. You'll even have your own footbridge crossing to get to the other side of the water. Enjoy the world renown Lamplight Equestrian Center just down the road, the Dunham Woods Riding Club, or the walking/biking paths just steps away that wind through the forest preserve. WELCOME HOME!!!
Closed
$742,000
33W472 Brewster Creek Cir, Wayne, IL 60184
5beds
2,706sqft
Single Family Residence
Built in 1979
1.12 Acres Lot
$768,700 Zestimate®
$274/sqft
$4,050 Estimated rent
Home value
$768,700
$730,000 - $807,000
$4,050/mo
Zestimate® history
Owner options
List your home for rent
$4,050/mo
Rent Zestimate®
Find your next renter with Zillow Rental Manager. Plus, with online applications, you can quickly screen prospective tenants – for free.
$4,050/mo
Rent Zestimate®
Refinance and save
$5,880/mo
Est. payment
Refinancing to a lower rate could help reduce your monthly payments and save thousands over the life of the loan.
$5,880/mo
Est. payment
Explore your selling options
Work with a Zillow partner agent
Leverage their expertise and Zillow's premium Showcase listings to get your home seen by more buyers.
Get startedList with your own agent
Get your home in front of millions of buyers by listing it on Zillow.
Learn how to do itSell it yourself
Take full control of how buyers see your home on Zillow by listing For Sale by Owner (FSBO).
List your homeWhat's special
Zillow last checked:
Listing updated:
Listed by:
Sarah Leonard, E-PRO 224-239-3966,
Legacy Properties, A Sarah Leonard Company, LLC,
James Brown 224-629-9873,
Legacy Properties, A Sarah Leonard Company, LLC
Bought with:
Sarah Leonard, E-PRO
Legacy Properties, A Sarah Leonard Company, LLC
James Brown
Legacy Properties, A Sarah Leonard Company, LLC
Source: MRED as distributed by MLS GRID,MLS#: 12024090
Facts & features
Interior
Bedrooms & bathrooms
- Bedrooms: 5
- Bathrooms: 3
- Full bathrooms: 2
- 1/2 bathrooms: 1
Rooms
- Room types: Bedroom 5, Foyer, Screened Porch
Primary bedroom
- Features: Flooring (Hardwood), Bathroom (Full)
- Level: Second
- Area: 289 Square Feet
- Dimensions: 17X17
Bedroom 2
- Features: Flooring (Hardwood)
- Level: Second
- Area: 156 Square Feet
- Dimensions: 13X12
Bedroom 3
- Features: Flooring (Hardwood)
- Level: Second
- Area: 132 Square Feet
- Dimensions: 12X11
Bedroom 4
- Features: Flooring (Hardwood)
- Level: Second
- Area: 196 Square Feet
- Dimensions: 14X14
Bedroom 5
- Features: Flooring (Hardwood)
- Level: Main
- Area: 187 Square Feet
- Dimensions: 17X11
Dining room
- Features: Flooring (Hardwood)
- Level: Main
- Area: 156 Square Feet
- Dimensions: 12X13
Family room
- Features: Flooring (Hardwood)
- Level: Main
- Area: 323 Square Feet
- Dimensions: 19X17
Foyer
- Features: Flooring (Hardwood)
- Level: Main
- Area: 100 Square Feet
- Dimensions: 10X10
Kitchen
- Features: Kitchen (Eating Area-Breakfast Bar, Island, Updated Kitchen), Flooring (Hardwood)
- Level: Main
- Area: 294 Square Feet
- Dimensions: 21X14
Laundry
- Features: Flooring (Ceramic Tile)
- Level: Main
- Area: 49 Square Feet
- Dimensions: 7X7
Living room
- Features: Flooring (Hardwood)
- Level: Main
- Area: 238 Square Feet
- Dimensions: 17X14
Screened porch
- Level: Main
- Area: 168 Square Feet
- Dimensions: 12X14
Heating
- Natural Gas, Forced Air
Cooling
- Central Air
Appliances
- Included: Range, Microwave, Dishwasher, Refrigerator, Washer, Dryer, Disposal, Stainless Steel Appliance(s)
- Laundry: Main Level, In Unit
Features
- 1st Floor Bedroom, Open Floorplan, Separate Dining Room
- Flooring: Hardwood
- Basement: Unfinished,Full
- Number of fireplaces: 1
- Fireplace features: Attached Fireplace Doors/Screen, Gas Log, Family Room
Interior area
- Total structure area: 3,986
- Total interior livable area: 2,706 sqft
Property
Parking
- Total spaces: 2
- Parking features: Asphalt, Garage Door Opener, On Site, Garage Owned, Attached, Garage
- Attached garage spaces: 2
- Has uncovered spaces: Yes
Accessibility
- Accessibility features: No Disability Access
Features
- Stories: 2
- Patio & porch: Deck, Porch, Screened
- Has view: Yes
- View description: Water
- Has water view: Yes
- Water view: Water
- Waterfront features: Stream
Lot
- Size: 1.12 Acres
- Features: Landscaped, Wooded, Mature Trees
Details
- Additional structures: Gazebo
- Parcel number: 0912251022
- Special conditions: None
- Other equipment: Water-Softener Owned, Ceiling Fan(s), Sump Pump
Construction
Type & style
- Home type: SingleFamily
- Architectural style: Traditional
- Property subtype: Single Family Residence
Materials
- Cedar
- Foundation: Concrete Perimeter
- Roof: Shake
Condition
- New construction: No
- Year built: 1979
Utilities & green energy
- Electric: Circuit Breakers, 200+ Amp Service
- Sewer: Septic Tank
- Water: Well
Community & HOA
Community
- Features: Horse-Riding Trails, Street Paved
- Security: Carbon Monoxide Detector(s)
- Subdivision: North Country
HOA
- Has HOA: Yes
- Services included: Insurance
- HOA fee: $500 annually
Location
- Region: Wayne
Financial & listing details
- Price per square foot: $274/sqft
- Tax assessed value: $436,782
- Annual tax amount: $9,816
- Date on market: 4/24/2024
- Listing terms: VA
- Ownership: Fee Simple w/ HO Assn.
Price history
| Date | Event | Price |
|---|---|---|
| 8/28/2024 | Sold | $742,000$274/sqft |
Source: Public Record Report a problem | ||
| 6/18/2024 | Sold | $742,000+3.1%$274/sqft |
Source:  MRED as distributed by MLS GRID #12024090 Report a problem MRED as distributed by MLS GRID #12024090 Report a problem | ||
| 4/30/2024 | Contingent | $720,000$266/sqft |
Source: MRED as distributed by MLS GRID #12024090 Report a problem | ||
| 4/24/2024 | Listed for sale | $720,000+105.8%$266/sqft |
Source: MRED as distributed by MLS GRID #12024090 Report a problem | ||
| 1/18/2020 | Listing removed | $349,900$129/sqft |
Source: REMAX All Pro - St Charles #10250090 Report a problem | ||
| 1/18/2020 | Listed for sale | $349,900+8.3%$129/sqft |
Source: REMAX All Pro - St Charles #10250090 Report a problem | ||
| 1/17/2020 | Sold | $323,000-7.7%$119/sqft |
Source: MRED as distributed by MLS GRID #10250090 Report a problem | ||
| 3/15/2019 | Pending sale | $349,900$129/sqft |
Source: RE/MAX All Pro #10250090 Report a problem | ||
| 2/7/2019 | Price change | $349,900-5.4%$129/sqft |
Source: RE/MAX All Pro #10250090 Report a problem | ||
| 2/2/2019 | Pending sale | $369,900$137/sqft |
Source: RE/MAX All Pro #10250090 Report a problem | ||
| 10/19/2018 | Price change | $369,900-1.3%$137/sqft |
Source: RE/MAX All Pro #10250090 Report a problem | ||
| 10/2/2018 | Listed for sale | $374,900$139/sqft |
Source: RE/MAX All Pro #10250090 Report a problem | ||
| 9/18/2018 | Pending sale | $374,900$139/sqft |
Source: RE/MAX All Pro #10250090 Report a problem | ||
| 9/7/2018 | Price change | $374,900-1.3%$139/sqft |
Source: RE/MAX All Pro #10250090 Report a problem | ||
| 8/1/2018 | Price change | $379,900-2.6%$140/sqft |
Source: RE/MAX All Pro #10250090 Report a problem | ||
| 7/19/2018 | Price change | $389,900-2.5%$144/sqft |
Source: RE/MAX All Pro #10250090 Report a problem | ||
| 7/11/2018 | Listed for sale | $399,900+5%$148/sqft |
Source: RE/MAX All Pro #10013887 Report a problem | ||
| 5/16/2014 | Sold | $381,000-4.5%$141/sqft |
Source: Public Record Report a problem | ||
| 2/27/2014 | Pending sale | $399,000$147/sqft |
Source: RE/MAX Suburban #08369549 Report a problem | ||
| 2/21/2014 | Price change | $399,000-4.9%$147/sqft |
Source: RE/MAX Suburban #08369549 Report a problem | ||
| 6/15/2013 | Listed for sale | $419,472+22.3%$155/sqft |
Source: RE/MAX Suburban #08369549 Report a problem | ||
| 6/24/1999 | Sold | $343,000+66%$127/sqft |
Source: Public Record Report a problem | ||
| 8/5/1997 | Sold | $206,666$76/sqft |
Source: Public Record Report a problem | ||
Public tax history
| Year | Property taxes | Tax assessment |
|---|---|---|
| 2024 | $5,099 -50.3% | $145,594 +11.7% |
| 2023 | $10,255 +4.5% | $130,308 +7.9% |
| 2022 | $9,817 +5.7% | $120,737 +4.9% |
| 2021 | $9,286 -6.8% | $115,087 -5.5% |
| 2020 | $9,967 +0.7% | $121,744 +2% |
| 2019 | $9,894 -8% | $119,334 -4.1% |
| 2018 | $10,755 -13.4% | $124,445 -10.6% |
| 2017 | $12,416 -3.8% | $139,150 +3.6% |
| 2016 | $12,912 | $134,263 -0.6% |
| 2015 | -- | $135,089 +16.3% |
| 2014 | -- | $116,139 -1.4% |
| 2013 | -- | $117,822 -7.2% |
| 2012 | -- | $126,913 -2.4% |
| 2011 | -- | $130,047 -11.7% |
| 2010 | -- | $147,332 -2.5% |
| 2009 | -- | $151,177 -0.2% |
| 2008 | -- | $151,538 +4.8% |
| 2007 | -- | $144,665 +1.4% |
| 2006 | -- | $142,697 +1.1% |
| 2005 | -- | $141,081 +8.6% |
| 2004 | -- | $129,870 +5.9% |
| 2003 | -- | $122,586 +3.9% |
| 2002 | -- | $117,965 +25.3% |
| 2001 | -- | $94,173 -1.1% |
| 2000 | -- | $95,232 |
Find assessor info on the county website
Neighborhood: 60184
Nearby homes
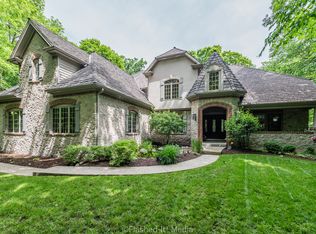
- $1,024,7004 bd5 ba5.9k sqft33W440 Brewster Creek Cir, Wayne, IL 60184Off Market
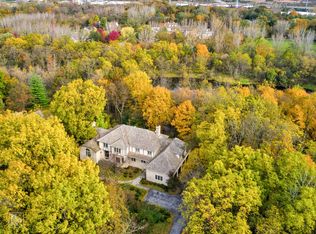
- $1,002,2005 bd4 ba7.2k sqft33W512 Brewster Creek Cir, Wayne, IL 60184Off Market
- $922,2004 bd1 ba4k sqft33W404 Brewster Creek Cir, Wayne, IL 60184Off Market
- $871,0004 bd4 ba3.2k sqft33W461 Brewster Creek Cir, Wayne, IL 60184Off Market
- $659,8004 bd2 ba3.3k sqft33W505 Brewster Creek Cir, Wayne, IL 60184Off Market
- $720,7005 bd2 ba2.9k sqft33W520 Brewster Creek Cir, Wayne, IL 60184Off Market
- $711,0005 bd4 ba4.8k sqft33W415 Brewster Creek Cir, Wayne, IL 60184Sold
- $574,600-- bd2 ba3k sqft33W541 Brewster Creek Cir, Wayne, IL 60184Off Market
Nearby schools
GreatSchools rating
- 8/10Wayne Elementary SchoolGrades: K-6Distance: 1.9 mi
- 7/10Kenyon Woods Middle SchoolGrades: 7-8Distance: 2.5 mi
- 4/10South Elgin High SchoolGrades: 9-12Distance: 2.4 mi
Schools provided by the listing agent
- Elementary: Wayne Elementary School
- Middle: Kenyon Woods Middle School
- High: South Elgin High School
- District: 46
Source: MRED as distributed by MLS GRID. This data may not be complete. We recommend contacting the local school district to confirm school assignments for this home.
Get a cash offer in 3 minutes
Find out how much your home could sell for in as little as 3 minutes with a no-obligation cash offer.
Estimated market value
$768,700
Get a cash offer in 3 minutes
Find out how much your home could sell for in as little as 3 minutes with a no-obligation cash offer.
Estimated market value
$768,700
- Illinois
- Kane County
- Wayne
- 60184
- 33W472 Brewster Creek Cir
Nearby cities
Nearby zip codes
Other Wayne Topics
