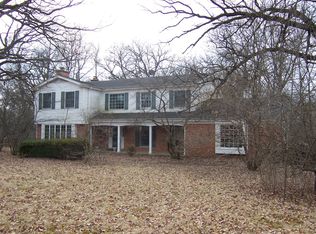
$---- bd-- ba-- sqft33W425 Shagbark Rd, Wayne, IL 60184Off MarketSaveNo image available for this property
$756,7002 bd1 ba2.1k sqft33W331 Shagbark Ln, Wayne, IL 60184Off MarketSaveNo image available for this property
$857,9003 bd3 ba4.3k sqft33W445 Shagbark Ln, Wayne, IL 60184Off MarketSaveNo image available for this property
$875,0003 bd3 ba3.8k sqft33W370 Woodmere Ln, Wayne, IL 60184SoldSaveNo image available for this property
$920,0005 bd4 ba4.1k sqft6N004 Westwood Ln, St Charles, IL 60175ActiveSaveMLS ID #12174129, Christine Cutro, CSC,SRES, Coldwell Banker Realty. MRED as distributed by MLS GRID
$800,0004 bd3 ba3.8k sqft5N948 Westwood Ln, St Charles, IL 60175ActiveSaveMLS ID #12740213, Joe Morrissey, ABR,e-PRO,SFR,SRES, Coldwell Banker Real Estate Group. MRED as distributed by MLS GRID
$659,0003 bd3 ba2.4k sqft36W186 River Grange Rd, St Charles, IL 60175ActiveSaveMLS ID #12755692, Joyce Fedele, @properties Christie's International Real Estate. MRED as distributed by MLS GRID
$899,0004 bd3 ba2.4k sqft1533 Heatherton Ct, Naperville, IL 60563NewSaveMLS ID #12760280, Laura Bougadis, john greene, Realtor. MRED as distributed by MLS GRID
$919,0003 bd4 ba3.9k sqft770 Reserve Ct, South Elgin, IL 60177ActiveSaveNo image available for this propertyMLS ID #12719568, Kari Kohler, Coldwell Banker Realty. MRED as distributed by MLS GRID
$865,0004 bd4 ba3.1k sqft27W118 Cove Ln, Warrenville, IL 60555ActiveSaveNo image available for this propertyMLS ID #12754831, Maureen Rooney, CSC, Keller Williams Premiere Properties. MRED as distributed by MLS GRID
$899,9005 bd4 ba4k sqft27517 E Savannah Trl, Lake Barrington, IL 60010ActiveSaveNo image available for this propertyMLS ID #12745521, Kandace Kmet, Weichert REALTORS Signature Professionals. MRED as distributed by MLS GRID
$1,015,0005 bd5 ba3.5k sqft4135 River Ridge Dr, Saint Charles, IL 60175Price ChangeSaveNo image available for this propertyMLS ID #12737809, Giselle Carmona, Jameson Sotheby's International Realty. MRED as distributed by MLS GRID
$895,0004 bd4 ba3k sqft26W144 Houghton Ln, Winfield, IL 60190Price ChangeSaveNo image available for this propertyMLS ID #12722917, Michael LaFido, LPT Realty. MRED as distributed by MLS GRID
$874,9003 bd2 ba2.1k sqft47W975 Lenschow Rd, Hampshire, IL 60140ActiveSaveNo image available for this propertyMLS ID #12746941, Lynn Purcell, Baird & Warner Fox Valley - Geneva. MRED as distributed by MLS GRID
$800,0004 bd3 ba2.6k sqft1N145 Glenrise Ct, Glen Ellyn, IL 60137ActiveSaveNo image available for this propertyMLS ID #12739607, Deb Ritter, GRI,SRES, Keller Williams Premiere Properties. MRED as distributed by MLS GRID
$899,9005 bd4 ba2.8k sqft1S705 Westview Ave, Lombard, IL 60148ActiveSaveNo image available for this propertyMLS ID #12744848, Katie Chivilo, @properties Christie's International Real Estate. MRED as distributed by MLS GRID
$635,0005 bd3 ba3.5k sqft(Undisclosed Address), Bartlett, IL 60103NewSaveNo image available for this propertyMLS ID #12763372, Rudy Johnson, Keller Williams Inspire. MRED as distributed by MLS GRID
$775,0004 bd5 ba3.4k sqft1N955 Saddlewood Dr, Maple Park, IL 60151ActiveSaveNo image available for this propertyMLS ID #12754812, Martha Harrison, @properties Christie's International Real Estate. MRED as distributed by MLS GRID
$810,0004 bd3 ba3.4k sqft106 Carriage Rd, North Barrington, IL 60010ActiveSaveNo image available for this propertyMLS ID #12755975, Lori Rowe, Coldwell Banker Realty. MRED as distributed by MLS GRID
$900,0004 bd6 ba3.9k sqft828 E 14th St, Lombard, IL 60148Price ChangeSaveNo image available for this propertyMLS ID #12720263, Annamarie Moise, ABR,CSC,PSA,SRS, Platinum Partners Realtors. MRED as distributed by MLS GRID
$525,0004 bd3 ba3.6k sqft1514 Allen Ln, St Charles, IL 60174NewSaveNo image available for this propertyMLS ID #12744963, Debora McKay, Coldwell Banker Realty. MRED as distributed by MLS GRID
$899,0004 bd4 ba3k sqft26W445 Churchill Rd, Winfield, IL 60190ActiveSaveNo image available for this propertyMLS ID #12719525, Holley Kedzior, Compass. MRED as distributed by MLS GRID
$839,9004 bd3 ba3.5k sqft1196 Hobson Mill Dr, Naperville, IL 60540NewSaveNo image available for this propertyMLS ID #12760277, Mary Bremer, RE/MAX Suburban. MRED as distributed by MLS GRID
$750,0005 bd4 ba4.1k sqft318 Timber Trl, Batavia, IL 60510NewSaveNo image available for this propertyMLS ID #12757853, Alexandre Stoykov, Compass. MRED as distributed by MLS GRID