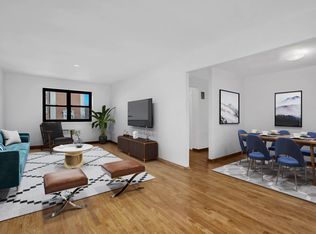
Bathed in natural light from its north and east exposures, this sun-filled corner residence offers a rare blend of warmth, scale, and thoughtful design. Custom window seats with hidden storage anchor the expansive living room and flow seamlessly into a defined dining area, creating an inviting setting for both everyday living and effortless entertaining.
The pass-through kitchen has been beautifully reimagined with both form and function in mind. Generous counter space allows for comfortable prepping and hosting, while Corian countertops, a striking glass tile backsplash, custom cabinetry, recessed lighting, and ceramic tile flooring elevate the space. Stainless steel appliances, including a dishwasher, complete the kitchen, which can be accessed from both the foyer and dining area for intuitive flow and ease of use.
Just beyond the kitchen, the spa-like bathroom is a standout. It features a custom glass-enclosed bathtub, floor-to-ceiling porcelain tile accented by a refined glass mosaic border, chrome fixtures, a double-wide mirrored vanity with storage below, hexagon ceramic tile flooring, and a modern triple-light fixture. The result is a serene, well-appointed space that feels both timeless and indulgent.
Both bedrooms are privately situated and generously proportioned. The primary bedroom enjoys soft northeast light, while the second bedroom is filled with southeast sun, offering flexibility as a guest room, home office, or nursery. Storage throughout the home is exceptional, beginning with two oversized floor-to-ceiling closets with 96-inch custom doors upon entry. Each bedroom features its own floor-to-ceiling closet, complemented by two additional closets located just outside the bathroom. An oversized entryway closet functions as a true storage room—an increasingly rare and valuable feature.
New moldings and baseboards throughout provide a crisp, finished feel and complete this truly move-in-ready home.
Monthly maintenance is a remarkably low $1,158.50 and includes all utilities. Additional amenities include a designated storage unit, complimentary bike storage, and access to a full fitness center for just $10 per month. The beautifully maintained cooperative offers landscaped gardens, three private courtyards with seating and play areas, and a party room available for private events at a nominal fee. A wait-listed indoor garage is also available. Small pets are permitted. Subletting is not allowed. A minimum 20% down payment and board approval are required.
In contract
$389,000
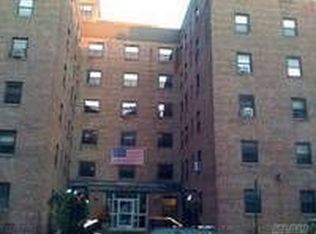
34-10 94th St #6-G, Jackson Heights, NY 11372
2beds
912sqft
Coop
Built in 1955
-- sqft lot
$380,300 Zestimate®
$427/sqft
$1,159/mo HOA
What's special
Modern triple-light fixtureSun-filled corner residenceSerene well-appointed spaceLandscaped gardensSpa-like bathroomRecessed lightingStainless steel appliances
- 202 days |
- 7 |
- 0 |
Zillow last checked:
Listing updated:
Listed by:
Compass 347-354-9101,
William Kokoris
Source: StreetEasy,MLS#: S1806100
Facts & features
Interior
Bedrooms & bathrooms
- Bedrooms: 2
- Bathrooms: 1
- Full bathrooms: 1
Rooms
- Room types: Bike Room, Recreation Room
Appliances
- Included: Dishwasher
- Laundry: Inside
Features
- Flooring: Hardwood
Interior area
- Total structure area: 912
- Total interior livable area: 912 sqft
Property
Parking
- Parking features: Garage
- Has garage: Yes
Accessibility
- Accessibility features: Wheelchair Access
Features
- Patio & porch: Other
- Exterior features: Courtyard
- Has view: Yes
- View description: Park/Greenbelt
Details
- Special conditions: Resale
Construction
Type & style
- Home type: Cooperative
- Property subtype: Coop
Condition
- Year built: 1955
Community & HOA
Community
- Subdivision: Jackson Heights
HOA
- Has HOA: Yes
- Amenities included: Laundry, Fitness Center, Elevator(s)
- Services included: Maintenance
- HOA fee: $1,159 monthly
Location
- Region: Jackson Heights
Financial & listing details
- Price per square foot: $427/sqft
- Date on market: 1/15/2026
Estimated market value
$380,300
$361,000 - $399,000
$2,838/mo
Price history
| Date | Event | Price |
|---|---|---|
| 6/1/2026 | Contingent | $389,000$427/sqft |
Source: StreetEasy #S1806100 Report a problem | ||
| 6/1/2026 | Pending sale | $389,000$427/sqft |
Source:  OneKey® MLS as distributed by MLS GRID #950987 Report a problem OneKey® MLS as distributed by MLS GRID #950987 Report a problem | ||
| 3/25/2026 | Price change | $389,000-7.2%$427/sqft |
Source: OneKey® MLS as distributed by MLS GRID #950987 Report a problem | ||
| 1/15/2026 | Listed for sale | $419,000$459/sqft |
Source: OneKey® MLS as distributed by MLS GRID #950987 Report a problem | ||
Public tax history
Tax history is unavailable.
Monthly payment
Climate risks
Neighborhood: Jackson Heights
Nearby schools
GreatSchools rating
- 6/10Ps 149 Christa McauliffeGrades: PK-5Distance: 0.1 mi
- 8/10Is 145 Joseph PulitzerGrades: 6-8Distance: 0.7 mi
- 3/10GOTHAM TECH HIGH SCHOOLGrades: 9-11Distance: 1.8 mi
- $416,200-- bd-- ba-- sqft34-10 94th St APT 1H, Jackson Heights, NY 11372Off Market
- $378,4002 bd1 ba1k sqft34-10 94th St #4H, Jackson Heights, NY 11372Off Market
- $440,9003 bd1 ba1k sqft34-10 94th St #4E, Jackson Heights, NY 11372Off Market

- $381,8002 bd1 ba950 sqft34-10 94th St #4G, Queens, NY 11372Off Market
- $380,0002 bd1 ba-- sqft34-10 94th St APT 2D, Queens, NY 11372Sold
- $440,3003 bd1 ba1.1k sqft34-10 94th St APT 4C, Jackson Heights, NY 11372Off Market
- $340,2003 bd1 ba1.1k sqft34-10 94th St APT 6E, Jackson Heights, NY 11372Off Market
- $435,0003 bd1 ba1k sqft34-10 94th St APT 5C, Queens, NY 11372Sold
- $444,0003 bd1 ba1k sqft34-10 94th St APT 2A, Jackson Heights, NY 11372Off Market
A local agent can set up tours, give advice and negotiate with sellers.
Similar homes
- $399,0002 bd2 ba900 sqftSouthridge Cooperative, Section #4, Inc, Jackson Heights, NY 11372Active
 MLS ID #S1834274, William Kokoris, Listing by: Compass. StreetEasy
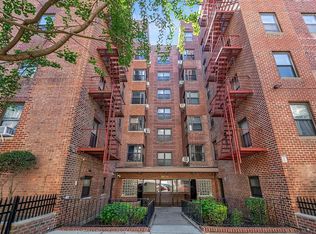
 - $389,0002 bd1 ba950 sqftNorthridge Cooperative Section No Iii, Inc, East Elmhurst, NY 11369Active
 MLS ID #S1834629, Vilma Lissette Abreu, Listing by: RE MAX Team. StreetEasy
 - $349,0002 bd1 ba900 sqft42-02 Layton Street #202, Elmhurst, NY 11373For Sale

 MLS ID #1032355, Martin A. Dabao, Listing by: Realty Executives Today. OneKey® MLS as distributed by MLS GRID
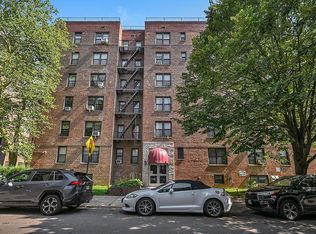
 - $369,0002 bd1 ba1k sqft105-30 66th Ave #5D, Forest Hills, NY 11375Active
 MLS ID #S1840558, Inessa Rubinov, Listing by: EXP Realty NYC. StreetEasy
 - $320,0002 bd1 ba950 sqft34-10 94th St #3D, Jackson Heights, NY 11372ActiveMLS ID #S1799026, William Kokoris, Listing by: Compass. StreetEasy
- $349,0001 bd1 ba725 sqft34-58 90th St #K1, Jackson Heights, NY 11372ActiveMLS ID #S1825526, Yael Goldman, Listing by: Brown Harris Stevens Forest Hills LLC. StreetEasy
- $349,0001 bd1 ba725 sqft34-59 89th St #6E, Jackson Heights, NY 11372ActiveMLS ID #S1793933, Yael Goldman, Listing by: Brown Harris Stevens Forest Hills LLC. StreetEasy
- $395,0001 bd1 ba782 sqft3535 75th St APT 522, Flushing, NY 11372ActiveMLS ID #S1791884, Ching Yu Lin, Listing by: Keller Williams Realty Gold Coast. StreetEasy
- $429,0002 bd1 ba914 sqft114-06 Queens Blvd #D9, Forest Hills, NY 11375ActiveMLS ID #S1840803, Shanie Baran, Listing by: Sovereign Realty of NY Inc. StreetEasy
- $385,0002 bd1 ba854 sqft6725 Dartmouth St APT 6D, Flushing, NY 11375ActiveMLS ID #S1826307, Esther Harris, Listing by: Remax City Square. StreetEasy
- $489,9002 bd1 ba1k sqftTerrace View, Flushing, NY 11372ActiveMLS ID #S1820547, Durwin Fernandez, Listing by: Keller Williams Realty Landmark. StreetEasy
- $349,0002 bd2 ba1.1k sqft84-10 153rd Ave APT 3L, Howard Beach, NY 11414ActiveMLS ID #S1841041, Andrea Scelisi, Listing by: Century 21 Amiable Realty Group II Inc. StreetEasy
- $368,0001 bd1 ba705 sqft142-05 Roosevelt Ave APT 320, Flushing, NY 11354ActiveMLS ID #S1841027, Yuchih Huanglin, Listing by: Keller Williams Realty Landmark. StreetEasy
- $289,0001 bd1 ba750 sqft90-09 Northern Blvd APT 102, East Elmhurst, NY 11369ActiveMLS ID #S1840455, Vilma Lissette Abreu, Listing by: RE MAX Team. StreetEasy
- $569,0003 bd1 ba1k sqft35-31 85th St #1J, Jackson Heights, NY 11372ActiveMLS ID #S1813458, Jennifer Blake, Listing by: Keller Williams Realty Landmark II. StreetEasy
- $259,0001 bd1 ba695 sqft8801 35th Ave APT 6B, Flushing, NY 11372ActiveMLS ID #S1833413, William Kokoris, Listing by: Compass. StreetEasy
- $425,0002 bd1 ba850 sqft86-04 Grand Ave #2D, Elmhurst, NY 11373For SaleMLS ID #984662, Sida Zhuoma CBR, Listing by: Sida Realty Group Inc. OneKey® MLS as distributed by MLS GRID
- $259,9991 bd1 ba750 sqft90-11 35th Ave #1D, Jackson Heights, NY 11372ActiveMLS ID #S1799450, Diego Orellana, Listing by: Keller Williams Realty Landmark II. StreetEasy
- $350,0002 bd1 ba965 sqft6345 Saunders St APT 3E, Flushing, NY 11374ActiveMLS ID #S1828004, Summer Xu, Listing by: Apple Realty Group Corp. StreetEasy
- $428,5002 bd1 ba970 sqft7210 112th St APT 5B, Flushing, NY 11375ActiveMLS ID #S1809520, Emily Farr, Listing by: Brown Harris Stevens Forest Hills LLC. StreetEasy
