Skip main navigation
Sold for $310,000
  • $310,000

    34-36 Charter Oak Place #4, Hartford, CT 06183

    2beds
    1,496sqft
    Stock Cooperative, Townhouse
    Built in 1880
    -- sqft lot
    $318,100 Zestimate®
    $207/sqft
    $2,502 Estimated rent

    Home value

    $318,100

    $293,000 - $347,000

    $2,502/mo

    Zestimate® history
    Loading
    Loading...

    Owner options

    List your home for rent

    $2,502/mo

    Rent Zestimate®

    Find your next renter with Zillow Rental Manager. Plus, with online applications, you can quickly screen prospective tenants – for free.

    Learn more

    $2,502/mo

    Rent Zestimate®

    Refinance and save

    $2,544/mo

    Est. payment

    Refinancing to a lower rate could help reduce your monthly payments and save thousands over the life of the loan.

    See today's rates

    $2,544/mo

    Est. payment

    Explore your selling options

    Work with a Zillow partner agent

    Leverage their expertise and Zillow's premium Showcase listings to get your home seen by more buyers.

    Get started

    List with your own agent

    Get your home in front of millions of buyers by listing it on Zillow.

    Learn how to do it

    Sell it yourself

    Take full control of how buyers see your home on Zillow by listing For Sale by Owner (FSBO).

    List your home

    What's special

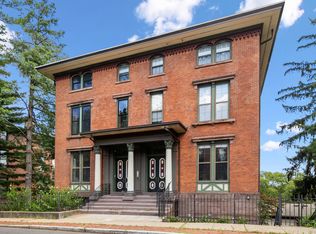
    Set within the sought-after Fenn-Eaton complex, this beautifully maintained two-story condo offers a rare combination of character, space, and city convenience-just steps from Hartford's cultural and entertainment districts, the Riverwalk, and the Bushnell. Inside, the layout is both functional and inviting, with generous living and dining spaces, a wood-burning fireplace, and thoughtful updates throughout. The kitchen features new laminate countertops, updated sink, tile backsplash behind the stove, black stainless steel appliances, and refreshed finishes-opening directly to a covered deck ideal for seasonal outdoor dining. Upstairs, you'll find two spacious bedrooms, including a primary suite with a second covered deck and peaceful city views. The main bathroom has been completely renovated with a new tub, vanity, fixtures, and tile flooring. Bamboo flooring runs through the upstairs hall and bedrooms, and closet storage has been thoughtfully improved, including a finished walk-in closet. Additional highlights include in-unit laundry, updated mechanicals conveniently located on the second floor, Andersen double-glazed windows and storm doors, a one-car garage plus additional parking, basement storage, and recent balcony repairs. From breathtaking sunsets to walkable access to downtown dining, theaters, and transit, this home offers the best of low-maintenance living in the heart of the city-with easy access to I-91, I-84, Union Station, and Bradley International Ai

    Zillow last checked:

    Listing updated:

    Listed by:

    Abby Dudarewicz (207)841-3821,

    Serhant Connecticut, LLC 203-489-7800,

    Dawn Gagliardi 860-810-3237,

    Serhant Connecticut, LLC

    Bought with:

    Manny R. Mateo, RES.0807128

    Eagle Eye Realty PLLC

    Source: Smart MLS,MLS#: 24151109MLS Logo

    Facts & features

    Interior

    Bedrooms & bathrooms
    • Bedrooms: 2
    • Bathrooms: 2
    • Full bathrooms: 1
    • 1/2 bathrooms: 1
    Primary bedroom
    • Features: Skylight, Balcony/Deck
    • Level: Upper
    Bedroom
    • Features: Built-in Features
    • Level: Upper
    Bathroom
    • Level: Main
    Bathroom
    • Features: Remodeled, Tub w/Shower
    • Level: Upper
    Dining room
    • Features: High Ceilings, Hardwood Floor
    • Level: Main
    Kitchen
    • Features: High Ceilings, Balcony/Deck, Eating Space, Half Bath, Hardwood Floor
    • Level: Main
    Living room
    • Features: High Ceilings, Ceiling Fan(s), Fireplace, Hardwood Floor
    • Level: Main
    Heating
    • Forced Air, Natural Gas
    Cooling
    • Central Air
    Appliances
    • Included: Oven/Range, Microwave, Refrigerator, Dishwasher, Washer, Dryer, Water Heater
    • Laundry: Upper Level
    Features
    • Basement: Full,Unfinished,Shared Basement,Storage Space
    • Attic: None
    • Number of fireplaces: 1
    • Common walls with other units/homes: End Unit
    Interior area
    • Total structure area: 1,496
    • Total interior livable area: 1,496 sqft
    • Finished area above ground: 1,496

    Property

    Parking
    • Total spaces: 2
    • Parking features: Detached, Off Street
    • Garage spaces: 1
    Features
    • Stories: 2
    Lot
    • Features: Historic District
    Details
    • Parcel number: 604714
    • Zoning: N1-4

    Construction

    Type & style
    • Home type: Condo
    • Architectural style: Townhouse
    • Property subtype: Stock Cooperative, Townhouse
    • Attached to another structure: Yes
    Materials
    • Brick
    Condition
    • New construction: No
    • Year built: 1880

    Utilities & green energy

    • Sewer: Public Sewer
    • Water: Public

    Community & HOA

    Community
    • Subdivision: Shelden Charter Oak
    HOA
    • Has HOA: Yes
    • Amenities included: Management
    • Services included: Maintenance Grounds, Trash, Snow Removal, Water, Sewer, Insurance
    • HOA fee: $304 monthly
    Location
    • Region: Hartford

    Financial & listing details

    • Price per square foot: $207/sqft
    • Tax assessed value: $90,038
    • Annual tax amount: $6,208
    • Date on market: 1/31/2026

    Price history

    DateEventPrice
    5/15/2026Listing removed$2,390$2/sqft
    Source: Zillow Rentals Report a problem
    4/6/2026Listed for rent$2,390$2/sqft
    Source: Zillow Rentals Report a problem
    3/24/2026Sold$310,000+3.7%$207/sqft
    Source: Smart MLS #24151109 Report a problem
    2/6/2026Pending sale$299,000$200/sqft
    Source: Smart MLS #24151109 Report a problem
    1/31/2026Listed for sale$299,000+49.5%$200/sqft
    Source: Smart MLS #24151109 Report a problem
    8/5/2022Sold$200,000$134/sqft
    Source: Public Record Report a problem

    Public tax history

    YearProperty taxesTax assessment
    2025$6,208 $90,038
    2024$6,208 +5%$90,038 +5%
    2023$5,912 -4.8%$85,750 -4.8%
    2022$6,208 -23.7%$90,038 -17.8%
    2021$8,141 $109,585
    2020$8,141 $109,585
    2019$8,141 +3.5%$109,585 +3.5%
    2018$7,867 +97.6%$105,890 +97.6%
    2016$3,982 +5%$53,597 +5%
    2015$3,793 +2.5%$51,052 +2.5%
    2014$3,700 +2.5%$49,804 +2.5%
    2013$3,610 $48,589
    2012$3,610 +41.3%$48,589 +37.5%
    2011$2,555 $35,344
    Find assessor info on the county website

    Neighborhood: Sheldon-Charter Oak

    Nearby schools

    GreatSchools rating
    Get pre-qualified for a loan
    At Zillow Home Loans, we can pre-qualify you in as little as 5 minutes with no impact to your credit score.

    An equal housing lender. NMLS #10287.

    Sell for more on Zillow
    Get a Zillow Showcase℠ listing at no additional cost and you could sell for .
    $318,100
    2% more
    +$6,362
    With Zillow Showcase(estimated)
    $324,462