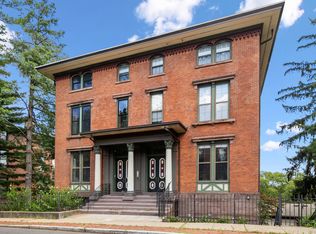
Private Entrance to Your Own Brownstone on Historic Charter Oak Place! Welcome to one of only five units in the distinguished Fenn-Eaton House, nestled in the heart of downtown Hartford. This gracious townhome offers the perfect blend of historic character and modern comfort-all within walking distance to the city's top attractions. Catch a Yard Goats game, dine at the Capitol Grille, enjoy a Broadway show at The Bushnell, picnic or ice skate in Bushnell Park, or take a sunset stroll along the riverfront path-it's all just steps from your door. Inside, you'll be charmed by the period details of yesteryear paired with today's modern conveniences. Beautiful original wide oak pocket doors with classic brass hardware elegantly separate the living and dining rooms, offering both openness and intimacy for entertaining. The remodeled kitchen is a chef's dream, featuring a 6-burner Wolf range, deep pantry closet, farmhouse sink, and quality finishes throughout.Upstairs, the Primary bedroom has a remodeled bathroom, private balcony and walk-in dressing area. Laundry is located in the second full bath. This Brownstone also boasts of one of the larger storage units in the basement and a one car garage. Views from the balcony and covered porch make outdoor dining and entertaining a Must!
Sold for $400,000
$400,000
34 Charter Oak Place #3, Hartford, CT 06106
3beds
2,091sqft
Condominium, Townhouse
Built in 1880
-- sqft lot
$419,200 Zestimate®
$191/sqft
$2,784 Estimated rent
Home value
$419,200
$381,000 - $457,000
$2,784/mo
Zestimate® history
Owner options
List your home for rent
$2,784/mo
Rent Zestimate®
Find your next renter with Zillow Rental Manager. Plus, with online applications, you can quickly screen prospective tenants – for free.
$2,784/mo
Rent Zestimate®
Refinance and save
$3,286/mo
Est. payment
Refinancing to a lower rate could help reduce your monthly payments and save thousands over the life of the loan.
$3,286/mo
Est. payment
Explore your selling options
Work with a Zillow partner agent
Leverage their expertise and Zillow's premium Showcase listings to get your home seen by more buyers.
Get startedList with your own agent
Get your home in front of millions of buyers by listing it on Zillow.
Learn how to do itSell it yourself
Take full control of how buyers see your home on Zillow by listing For Sale by Owner (FSBO).
List your homeWhat's special
Private entrancePeriod detailsPrivate balconyViews from the balconyOutdoor dining and entertainingRemodeled kitchenWalk-in dressing area
Zillow last checked:
Listing updated:
Listed by:
Nancy A. Maree (413)250-4353,
William Pitt Sotheby's Int'l 860-777-1800
Bought with:
Mavourneen Costello, RES.0807286
NextHome Elite Realty
Source: Smart MLS,MLS#: 24135199
Facts & features
Interior
Bedrooms & bathrooms
- Bedrooms: 3
- Bathrooms: 3
- Full bathrooms: 2
- 1/2 bathrooms: 1
Primary bedroom
- Features: High Ceilings, Balcony/Deck, Full Bath, Walk-In Closet(s), Hardwood Floor, Tile Floor
- Level: Upper
Bedroom
- Features: High Ceilings, Hardwood Floor
- Level: Upper
Bedroom
- Features: High Ceilings, Hardwood Floor
- Level: Upper
Bathroom
- Features: Tub w/Shower, Laundry Hookup, Tile Floor
- Level: Upper
Bathroom
- Features: Tile Floor
- Level: Main
Dining room
- Features: High Ceilings
- Level: Main
Kitchen
- Features: Remodeled, High Ceilings, Granite Counters, Pantry, Tile Floor
- Level: Main
Living room
- Features: High Ceilings, Fireplace
- Level: Main
Heating
- Forced Air, Natural Gas
Cooling
- Central Air
Appliances
- Included: Gas Range, Microwave, Refrigerator, Dishwasher, Disposal, Washer, Dryer, Gas Water Heater, Water Heater
Features
- Basement: Full
- Attic: None
- Number of fireplaces: 1
- Common walls with other units/homes: End Unit
Interior area
- Total structure area: 2,091
- Total interior livable area: 2,091 sqft
- Finished area above ground: 1,863
- Finished area below ground: 228
Property
Parking
- Total spaces: 2
- Parking features: Detached, Paved, Parking Lot, Unassigned
- Garage spaces: 1
Features
- Stories: 2
- Patio & porch: Covered
- Exterior features: Balcony, Sidewalk, Rain Gutters
- Waterfront features: Walk to Water
Lot
- Features: Historic District
Details
- Parcel number: 604713
- Zoning: N1-4
Construction
Type & style
- Home type: Condo
- Architectural style: Townhouse
- Property subtype: Condominium, Townhouse
- Attached to another structure: Yes
Materials
- Brick
Condition
- New construction: No
- Year built: 1880
Utilities & green energy
- Sewer: Public Sewer
- Water: Public
- Utilities for property: Cable Available
Community & HOA
Community
- Features: Near Public Transport, Golf, Health Club, Library, Medical Facilities, Park, Shopping/Mall
- Subdivision: Shelden Charter Oak
HOA
- Has HOA: Yes
- Services included: Maintenance Grounds, Trash, Snow Removal, Insurance
- HOA fee: $360 monthly
Location
- Region: Hartford
Financial & listing details
- Price per square foot: $191/sqft
- Tax assessed value: $123,664
- Annual tax amount: $8,527
- Date on market: 10/24/2025
Price history
| Date | Event | Price |
|---|---|---|
| 1/7/2026 | Sold | $400,000+5.5%$191/sqft |
Source:  Smart MLS #24135199 Report a problem Smart MLS #24135199 Report a problem | ||
| 11/7/2025 | Pending sale | $379,000$181/sqft |
Source: Smart MLS #24135199 Report a problem | ||
| 10/24/2025 | Listed for sale | $379,000+7.8%$181/sqft |
Source: Smart MLS #24135199 Report a problem | ||
| 2/12/2021 | Sold | $351,500-2.1%$168/sqft |
Source: Smart MLS #170325871 Report a problem | ||
| 1/12/2021 | Listing removed | -- |
Source: Smart MLS #170325871 Report a problem | ||
| 12/28/2020 | Contingent | $359,000$172/sqft |
Source:  Keller Williams via MLS #170325871 Report a problem Keller Williams via MLS #170325871 Report a problem | ||
| 12/28/2020 | Pending sale | $359,000$172/sqft |
Source: Keller Williams Realty-Longmdw #72710381 Report a problem | ||
| 12/10/2020 | Price change | $359,000-5.3%$172/sqft |
Source: Keller Williams Realty #72710381 Report a problem | ||
| 12/7/2020 | Price change | $379,000+5.6%$181/sqft |
Source: Keller Williams Realty #72710381 Report a problem | ||
| 12/1/2020 | Price change | $359,000-5.3%$172/sqft |
Source: Keller Williams Realty-Longmdw #72710381 Report a problem | ||
| 8/15/2020 | Listed for sale | $379,000$181/sqft |
Source: Keller Williams Realty #72710381 Report a problem | ||
Public tax history
Tax history is unavailable.
Neighborhood: Sheldon-Charter Oak
Nearby homes
- $315,0002 bd2 ba1.5k sqft34-36 Charter Oak Pl #2, Hartford, CT 06106Sold
- $310,0002 bd2 ba1.4k sqft34-36 Charter Oak Pl #4, Hartford, CT 06106Sold

- $315,0002 bd3 ba1.5k sqft34 Charter Oak Pl #2, Hartford, CT 06106Sold
- $230,0002 bd1 ba1.1k sqft34 Charter Oak Pl #1, Hartford, CT 06106Sold

- $---- bd-- ba-- sqft38 Charter Oak Pl #4, Hartford, CT 06106Off Market
- $274,1002 bd2 ba1.2k sqft38 Charter Oak Pl #1, Hartford, CT 06106Off Market
- $228,9002 bd3 ba1.2k sqft38 Charter Oak Pl #3, Hartford, CT 06106Off Market
- $172,3001 bd1 ba1.2k sqft38 Charter Oak Pl APT 2, Hartford, CT 06106Off Market
Nearby schools
GreatSchools rating
- 2/10M. D. Fox Compact SchoolGrades: PK-5Distance: 0.9 mi
- 1/10Burr SchoolGrades: 6-8Distance: 1 mi
- 1/10Bulkeley High School Upper SchoolGrades: 9-12Distance: 3.5 mi


Get pre-qualified for a loan
At Zillow Home Loans, we can pre-qualify you in as little as 5 minutes with no impact to your credit score.An equal housing lender. NMLS #10287.
Sell for more on Zillow
Get a Zillow Showcase℠ listing at no additional cost and you could sell for .
$419,200
2% more
+$8,384
With Zillow Showcase(estimated)
$427,584
- Connecticut
- Hartford County
- Hartford
- 06106
- Sheldon-Charter Oak
- 34 Charter Oak Place Unit 3
Nearby cities
Nearby neighborhoods
Nearby zip codes
Other Hartford Topics
