“Cedar & Oak”, is two multi-family investment properties situated on one (1) tax parcel located at 34-44 Cedar St & 77-81 Oak St in Waltham, MA (the “Properties”). The two-story buildings contain nine (9) units, six (6) at 34-44 Cedar St and three (3) at 77-81 Oak St, with 8,276 square feet of gross living area in 12,539 square feet of gross area. 34-44 Cedar Street consists of four (4) 2-Bedroom/1 Bathroom units and two (2) 2 ½ Bedroom/1 Bathroom units while 77-81 Oak Street features two (2) 2-Bedroom/1 Bathroom units and one (1) 2 ½ Bedroom/1 Bathroom unit. The Properties are situated on a single 0.33-acre parcel and feature ample off-street parking spaces for all units in a paved lot behind the buildings. “Cedar & Oak”, with all units featuring desirable direct-entry, townhouse style layouts, features significant upside potential as all units are currently vacant. The opportunity exists to immediately renovate all units and utility systems and bring all units to market rents or sell the units as townhome style condos. 34-44 Cedar St & 77-81 Oak St is well-positioned in Waltham, offering strong access to the city’s vibrant downtown, neighborhood retail corridors, major employment centers, and surrounding residential neighborhoods.
For sale
$3,150,000
34-44 Cedar St, Waltham, MA 02453
18beds
8,276sqft
5-9 Family
Built in 1880
-- sqft lot
$-- Zestimate®
$381/sqft
$-- HOA
What's special
Ample off-street parking spacesTwo-story buildings
- 30 days
- 191
- 12
Zillow last checked:
Listing updated:
Listed by:
Kelleher - Pentore Team 781-776-4004,
Horvath & Tremblay 781-776-4000
Source: MLS PIN,MLS#: 73586526
Facts & features
Interior
Bedrooms & bathrooms
- Bedrooms: 18
- Bathrooms: 9
- Full bathrooms: 9
Heating
- Oil
Features
- Basement: Unfinished
- Has fireplace: No
Interior area
- Total structure area: 8,276
- Total interior livable area: 8,276 sqft
- Finished area above ground: 8,276
Property
Parking
- Total spaces: 18
- Parking features: Paved Drive, Off Street
- Uncovered spaces: 18
Lot
- Size: 0.33 Acres
- Features: Other
Details
- Parcel number: 840431
- Zoning: RB
Construction
Type & style
- Home type: MultiFamily
- Property subtype: 5-9 Family
Materials
- Foundation: Other
- Roof: Shingle
Condition
- Year built: 1880
Utilities & green energy
- Electric: Individually Metered
- Sewer: Public Sewer
- Water: Public
Community & HOA
Community
- Features: Public Transportation, Shopping, Pool, Tennis Court(s), Park, Walk/Jog Trails, Stable(s), Golf, Medical Facility, Laundromat, Bike Path, Conservation Area, Highway Access, House of Worship, Private School, Public School, T-Station, University, Other
Location
- Region: Waltham
Financial & listing details
- Price per square foot: $381/sqft
- Tax assessed value: $2,440,700
- Annual tax amount: $25,188
- Date on market: 10/5/2026
- Total actual rent: 0
- Road surface type: Paved
Estimated market value
Not available
Estimated sales range
Not available
$3,859/mo
Price history
| Date | Event | Price |
|---|---|---|
| 10/5/2026 | Listed for sale | $3,150,000$381/sqft |
Source: MLS PIN #73586526 Report a problem | ||
Public tax history
| Year | Property taxes | Tax assessment |
|---|---|---|
| 2025 | $22,357 +21.1% | $2,276,700 +18.9% |
| 2024 | $18,458 +7.1% | $1,914,700 +14.6% |
| 2023 | $17,235 +4% | $1,670,100 +12.3% |
| 2022 | $16,565 +6.1% | $1,487,000 +7.9% |
| 2021 | $15,607 -4.3% | $1,378,700 +1% |
| 2020 | $16,306 +15.5% | $1,364,500 +22.4% |
| 2019 | $14,115 +8.9% | $1,114,900 +8.5% |
| 2018 | $12,961 +6.4% | $1,027,800 +6% |
| 2017 | $12,182 +9% | $969,900 +6.2% |
| 2016 | $11,178 +4.7% | $913,200 +12.3% |
| 2015 | $10,680 -2.2% | $813,400 |
| 2014 | $10,924 -0.4% | $813,400 |
| 2013 | $10,973 +5.1% | $813,400 +4.1% |
| 2012 | $10,436 +2% | $781,700 |
| 2011 | $10,232 +4.4% | $781,700 |
| 2010 | $9,803 -1% | $781,700 -10.8% |
| 2009 | $9,907 -4.8% | $876,700 -11.1% |
| 2008 | $10,404 +7.2% | $986,200 +1.3% |
| 2007 | $9,703 -6.6% | $973,200 -3.3% |
| 2006 | $10,391 +16.1% | $1,005,900 +11.1% |
| 2005 | $8,950 -1.6% | $905,000 -8.4% |
| 2004 | $9,100 +4.4% | $988,100 +9.6% |
| 2003 | $8,718 +3.6% | $901,500 +12.2% |
| 2002 | $8,416 +25.1% | $803,800 +40% |
| 2000 | $6,725 -2.9% | $574,300 +5.6% |
| 1999 | $6,928 | $543,800 |
Find assessor info on the county website
Monthly payment
Est. payment
Payment breakdown
Explore the cost of this home by adjusting the details. Changes won't be saved.Climate risks
Neighborhood: 02453

Similar homes
- $3,000,00015 bd9 ba8.1k sqft7-11 Gibbs Ct, Waltham, MA 02452For Sale
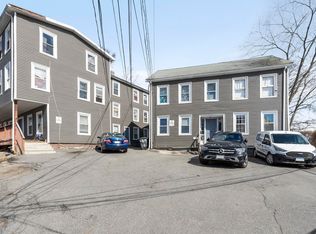 MLS ID #73488681, Karen Williams, Longwood Residential, LLC. MLS PIN
- $3,499,50016 bd15 ba8.8k sqft90-96 Bacon St, Waltham, MA 02451For Sale
 MLS ID #73558899, Nicholas Neu, Advantage Property Team LLC. MLS PIN
- $3,050,00015 bd7 ba6.2k sqft213 Chestnut Hill Ave, Brighton, MA 02135For Sale
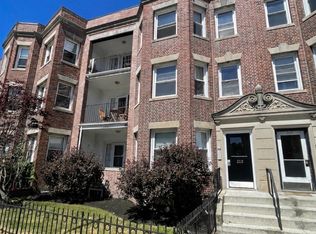 MLS ID #73537478, Keith Mullen, At Home Realty, Inc.. MLS PIN
- $2,600,00017 bd8 ba7.3k sqft34 Circuit St, Roxbury, MA 02119For Sale
 MLS ID #73577592, Mission Realty Advisors, Compass. MLS PIN
