
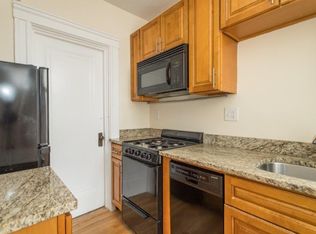
OPEN HOUSE Sunday October 11th, 11:00am - 12:00pm. Oversized brick 4 family residence in prime Brighton rental market. Very well maintained property consisting of three 4 bedroom/2 bath units, and one 3 bedroom/1 bath unit. All fully leased through August of 2027. Generously proportioned apartments with updated fully applianced kitchens, modern full baths, hardwood floors throughout, front balconies, bonus sunroom (can be a 5th bedroom), recent paint. Each unit is equipped with an individual gas furnace. Three tandem off-street parking spaces, fits 6 cars back-to-back. Laundry facility in basement. Steps to Boston College, Cleveland Circle, shops, restaurants, parks, jogging trails, the MBTA Green B, C & D lines and more. Very strong rental history; always a high demand for apartments in this location. This is a wonderful investment opportunity.
For sale
Price cut: $50K (10/9)
$3,050,000
213 Chestnut Hill Ave, Brighton, MA 02135
15beds
6,210sqft
4 Family - 4 Units Up/Down
Built in 1920
-- sqft lot
$2,095,500 Zestimate®
$491/sqft
$-- HOA
What's special
Individual gas furnaceBonus sunroomGenerously proportioned apartmentsFront balconiesHardwood floors throughoutUpdated fully applianced kitchensRecent paint
- 124 days
- 272
- 11
Zillow last checked:
Listing updated:
Listed by:
Keith Mullen 617-899-8475,
At Home Realty, Inc. 617-738-1820
Source: MLS PIN,MLS#: 73537478
Facts & features
Interior
Bedrooms & bathrooms
- Bedrooms: 15
- Bathrooms: 7
- Full bathrooms: 7
Heating
- Forced Air, Natural Gas, Individual, Unit Control
Cooling
- Window Unit(s)
Appliances
- Included: Washer, Dryer, Range, Dishwasher, Disposal, Refrigerator
- Laundry: Electric Dryer Hookup
Features
- Laundry Room, Upgraded Countertops, Bathroom With Tub & Shower, Living Room, Kitchen, Office/Den, Sunroom
- Flooring: Wood, Tile, Hardwood, Carpet, Stone/Ceramic Tile
- Basement: Finished,Walk-Out Access,Interior Entry,Concrete
- Has fireplace: No
Interior area
- Total structure area: 6,210
- Total interior livable area: 6,210 sqft
- Finished area above ground: 6,210
Property
Parking
- Total spaces: 6
- Parking features: Paved Drive, Off Street, Tandem, Assigned, Paved
- Uncovered spaces: 6
Features
- Patio & porch: Porch, Deck, Covered
- Exterior features: Balcony/Deck, Balcony
Lot
- Size: 3,536 Square Feet
Details
- Foundation area: 0
- Parcel number: W:22 P:04994 S:000,1219293
- Zoning: R4
Construction
Type & style
- Home type: MultiFamily
- Property subtype: 4 Family - 4 Units Up/Down
Materials
- Brick
- Foundation: Concrete Perimeter
- Roof: Rubber
Condition
- Year built: 1920
Utilities & green energy
- Electric: Circuit Breakers, Individually Metered
- Sewer: Public Sewer
- Water: Public
- Utilities for property: for Electric Range, for Electric Oven, for Electric Dryer
Community & HOA
Community
- Features: Public Transportation, Shopping, Pool, Tennis Court(s), Park, Walk/Jog Trails, Golf, Medical Facility, Laundromat, Highway Access, House of Worship, T-Station, University, Sidewalks
Location
- Region: Brighton
Financial & listing details
- Price per square foot: $491/sqft
- Tax assessed value: $1,584,000
- Annual tax amount: $19,826
- Date on market: 6/17/2026
- Total actual rent: 17850
- Road surface type: Paved
Estimated market value
$2,095,500
$1.76M - $2.45M
$2,628/mo
Price history
| Date | Event | Price |
|---|---|---|
| 10/9/2026 | Price change | $3,050,000-1.6%$491/sqft |
Source: MLS PIN #73537478 Report a problem | ||
| 9/10/2026 | Price change | $3,100,000-8.8%$499/sqft |
Source: MLS PIN #73537478 Report a problem | ||
| 8/17/2026 | Listing removed | $1,800 |
Source: Zillow Rentals Report a problem | ||
| 8/16/2026 | Listed for rent | $1,800-16.3% |
Source: Zillow Rentals Report a problem | ||
| 6/21/2026 | Listing removed | $2,150 |
Source: Zillow Rentals Report a problem | ||
| 6/17/2026 | Listed for sale | $3,400,000+94.3%$548/sqft |
Source: MLS PIN #73537478 Report a problem | ||
| 5/14/2026 | Listed for rent | $2,150 |
Source: Zillow Rentals Report a problem | ||
| 5/8/2008 | Sold | $1,750,000+22%$282/sqft |
Source: LINK #75771 Report a problem | ||
| 8/25/2005 | Sold | $1,435,000+22.6%$231/sqft |
Source: LINK #48218 Report a problem | ||
| 6/20/2003 | Sold | $1,170,000+193.7%$188/sqft |
Source: Public Record Report a problem | ||
| 2/1/1996 | Sold | $398,350-0.4%$64/sqft |
Source: Public Record Report a problem | ||
| 10/4/1989 | Sold | $400,000$64/sqft |
Source: Public Record Report a problem | ||
Public tax history
| Year | Property taxes | Tax assessment |
|---|---|---|
| 2025 | $18,171 +4.5% | $1,569,200 -1.7% |
| 2024 | $17,396 -1.2% | $1,596,000 -2.7% |
| 2023 | $17,614 +1.7% | $1,640,000 +3% |
| 2022 | $17,316 -0.9% | $1,591,500 -2.8% |
| 2021 | $17,467 +5.9% | $1,637,000 +4.8% |
| 2020 | $16,498 +1.6% | $1,562,300 +1.4% |
| 2019 | $16,237 +5.5% | $1,540,500 +4.9% |
| 2018 | $15,390 +334.3% | $1,468,500 +3% |
| 2017 | $3,543 -75% | $1,426,000 +10.7% |
| 2016 | $14,174 +50.1% | $1,288,500 +65.2% |
| 2015 | $9,446 +4.4% | $780,000 +13.3% |
| 2013 | $9,047 +10.2% | $688,500 +9.4% |
| 2012 | $8,209 +7% | $629,500 +4.9% |
| 2011 | $7,674 +6.5% | $600,000 -1.1% |
| 2010 | $7,205 +9.8% | $606,500 -1.7% |
| 2009 | $6,559 -18.1% | $617,000 -15.5% |
| 2008 | $8,008 +0.9% | $730,000 +1.1% |
| 2007 | $7,935 | $722,000 |
Find assessor info on the county website
Monthly payment
Est. payment
Payment breakdown
Explore the cost of this home by adjusting the details. Changes won't be saved.Climate risks
Neighborhood: Brighton
Similar homes
- $2,399,00012 bd8 ba5.2k sqft4 Union St, Brighton, MA 02135For Sale
 MLS ID #73575105, Ian Armstrong, NextGen Realty, Inc.. MLS PIN
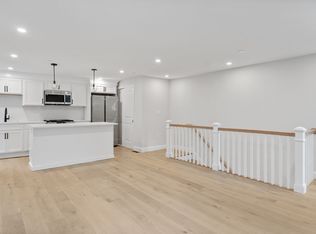
 - $2,499,00015 bd8 ba5.4k sqft57 Nottinghill Rd, Brighton, MA 02135For Sale
 MLS ID #73583758, Gregory McCarthy, Riverfront REALTORS®. MLS PIN
 - $2,195,00016 bd8 ba4.7k sqft31-33 Lothrop St, Brighton, MA 02135For Sale
 MLS ID #73549910, Chris Kostopoulos Group, Keller Williams Realty. MLS PIN
 - $1,699,99812 bd5 ba4.2k sqft8 Colliston Rd, Brighton, MA 02135For Sale
 MLS ID #73520828, Lexi Crivon, Coldwell Banker Realty - Boston. MLS PIN
