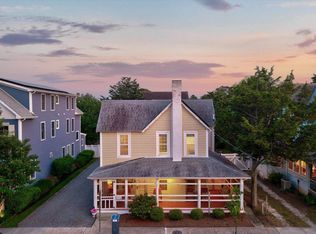
A truly rare opportunity to transform the iconic Canalside Inn into an extraordinary private residence in one of Rehoboth Beach's most desirable locations. Situated along the picturesque Lewes-Rehoboth Canal and just a short walk to the beach, boardwalk, restaurants, and shopping, this expansive property offers endless possibilities for a buyer seeking a one-of-a-kind coastal estate. The existing structure provides an exceptional foundation for conversion into a luxurious water view residence featuring multiple living and entertaining spaces, numerous bedroom suites, private guest accommodations, home offices, fitness areas, and recreation rooms. Large gathering areas, outdoor patios, a swimming pool, and canal-front views create the perfect setting for a multigenerational family retreat or private coastal compound. Positioned on a generous Double parcel with ample parking and mature landscaping, the property offers the flexibility to reimagine the space while preserving its unique character and prime location. Enjoy boating, kayaking, paddleboarding, with access to the canal at your finger tips Whether envisioned as a grand primary residence, seasonal retreat, or legacy family property, this is a once-in-a-generation opportunity to create one of Rehoboth Beach's most distinctive private homes. Property is being offered as-is. Buyers should verify all zoning, land use, and permitting requirements related to any intended conversion or redevelopment plans.
For sale
$2,950,000
34 6th St, Rehoboth Beach, DE 19971
13beds
--sqft
Single Family Residence
Built in 1960
0.57 Acres Lot
$2,802,900 Zestimate®
$--/sqft
$-- HOA
What's special
Swimming poolCanal-front viewsMature landscapingOutdoor patiosLarge gathering areas
- 99 days
- 395
- 13
Zillow last checked:
Listing updated:
Listed by:
BLAIR CHERICO 302-275-1636,
Monument Sotheby's International Realty (302) 227-6767
Source: Bright MLS,MLS#: DESU2114844
Facts & features
Interior
Bedrooms & bathrooms
- Bedrooms: 13
- Bathrooms: 15
- Full bathrooms: 13
- 1/2 bathrooms: 2
- Main level bathrooms: 4
- Main level bedrooms: 4
Basement
- Area: 0
Heating
- Heat Pump, Electric
Cooling
- Heat Pump, Wall Unit(s), Electric
Appliances
- Included: Instant Hot Water
Features
- Basement: Full,Interior Entry,Exterior Entry,Finished
- Has fireplace: No
Interior area
- Total structure area: 0
- Finished area above ground: 0
- Finished area below ground: 0
Property
Parking
- Parking features: Parking Lot, On Street
- Has uncovered spaces: Yes
Accessibility
- Accessibility features: Doors - Swing In, Accessible Approach with Ramp
Features
- Levels: Two
- Stories: 2
- Patio & porch: Deck
- Exterior features: Balcony
- Has private pool: Yes
- Pool features: Pool/Spa Combo, Private
- Has spa: Yes
- Spa features: Hot Tub
- Waterfront features: Canal
Lot
- Size: 0.57 Acres
- Dimensions: 153.00 x 165.00
Details
- Additional structures: Above Grade, Below Grade
- Parcel number: 33413.20178.00
- Zoning: TN
- Special conditions: Standard
Construction
Type & style
- Home type: SingleFamily
- Architectural style: Other
- Property subtype: Single Family Residence
Materials
- Wood Siding, Other
- Foundation: Block
Condition
- New construction: No
- Year built: 1960
Utilities & green energy
- Sewer: Public Sewer
- Water: Public
Community & HOA
Community
- Subdivision: Encampment Grounds
HOA
- Has HOA: No
Location
- Region: Rehoboth Beach
Financial & listing details
- Tax assessed value: $47,950
- Annual tax amount: $6,549
- Date on market: 7/1/2026
- Listing agreement: Exclusive Right To Sell
- Ownership: Fee Simple
Estimated market value
$2,802,900
$2.66M - $2.94M
$1,571/mo
Price history
| Date | Event | Price |
|---|---|---|
| 7/1/2026 | Listed for sale | $2,950,000+25.5% |
Source:  Bright MLS #DESU2114844 Report a problem Bright MLS #DESU2114844 Report a problem | ||
| 7/1/2015 | Listing removed | $2,350,000 |
Source: Ocean Atlantic Sotheby's International Realty Report a problem | ||
| 3/19/2015 | Listed for sale | $2,350,000 |
Source: Ocean Atlantic Sotheby's International Realty Report a problem | ||
Public tax history
Tax history is unavailable.
Monthly payment
Est. payment
Payment breakdown
Explore the cost of this home by adjusting the details. Changes won't be saved.Climate risks
Neighborhood: 19971
Nearby schools
Schools provided by the listing agent
- High: Cape Henlopen
- District: Cape Henlopen
Source: Bright MLS. This data may not be complete. We recommend contacting the local school district to confirm school assignments for this home.