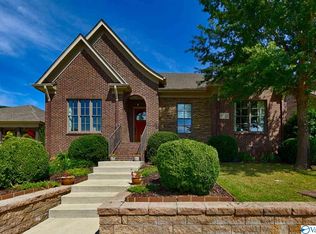
CUSTOM BUILT BY DOUG WIERSIG HOMES "THE AMBERLY" PLAN One level brick home. 3 beds, 2 baths. 9ft ceilings, crown molding, Dining room with chair rail. Open plan living room with gas fire, breakfast nook and kitchen. Granite counters. Bamboo floors in main area, tile in bathrooms, carpet in bedrooms. New HVAC in 2014 (maintained and serviced) Good Sized rear porch with small lawn and generous landscaping. Rear entry 2 car +garage.
This property is not currently displayed as for sale or rent on Zillow. This may be different from what's on other websites or public sources.