Skip main navigation
Sold for $525,000
  • $525,000

    5 Wescott Hill Way SE, Gurley, AL 35748

    4beds
    2,621sqft
    Single Family Residence
    Built in 2018
    7,405 Square Feet Lot
    $526,700 Zestimate®
    $200/sqft
    $2,409 Estimated rent

    Home value

    $526,700

    $485,000 - $569,000

    $2,409/mo

    Zestimate® history
    Loading
    Loading...

    Owner options

    List your home for rent

    $2,409/mo

    Rent Zestimate®

    Find your next renter with Zillow Rental Manager. Plus, with online applications, you can quickly screen prospective tenants – for free.

    Learn more

    $2,409/mo

    Rent Zestimate®

    Refinance and save

    $3,808/mo

    Est. payment

    Refinancing to a lower rate could help reduce your monthly payments and save thousands over the life of the loan.

    See today's rates

    $3,808/mo

    Est. payment

    Explore your selling options

    Work with a Zillow partner agent

    Leverage their expertise and Zillow's premium Showcase listings to get your home seen by more buyers.

    Get started

    List with your own agent

    Get your home in front of millions of buyers by listing it on Zillow.

    Learn how to do it

    Sell it yourself

    Take full control of how buyers see your home on Zillow by listing For Sale by Owner (FSBO).

    List your home

    What's special

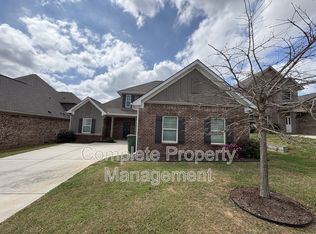
    Craftsman-style homePrivacy-fenced yardCul-de-sac with mountain viewsOpen-concept layoutCompletely renovated wow kitchenCovered front porch
    Featuring a completely renovated WOW kitchen and a beautifully updated primary ensuite bath with a tiled shower, this Craftsman-style home is tucked away on a cul-de-sac with mountain views. The open-concept layout allows the kitchen to flow seamlessly into the living and dining areas, ideal for entertaining and everyday living. Privately situated main-level primary suite offers comfort and convenience. Upstairs three additional bedrooms provide flexibility, including an oversized room perfect for a bonus space. Enjoy morning coffee on the covered front porch or on the covered patio overlooking the privacy-fenced yard. Community amenities: pool, clubhouse, tennis courts and walking trails.

    Zillow last checked:

    Listing updated:

    Listed by:

    Susan Baldwin 256-653-8999,

    Keller Williams Horizon

    Bought with:

    Katie Gallagher, 107868

    RE/MAX Today

    Source: ValleyMLS,MLS#: 21902553MLS Logo

    Facts & features

    Interior

    Bedrooms & bathrooms
    • Bedrooms: 4
    • Bathrooms: 3
    • Full bathrooms: 2
    • 1/2 bathrooms: 1
    Rooms
    • Room types: Master Bedroom, Bedroom 2, Dining Room, Bedroom 3, Kitchen, Bedroom 4, Family Room, Breakfast
    Primary bedroom
    • Features: 9’ Ceiling, Ceiling Fan(s), Carpet
    • Level: First
    • Area: 255
    • Dimensions: 17 x 15
    Bedroom 2
    • Features: Carpet, Window Cov
    • Level: Second
    • Area: 192
    • Dimensions: 16 x 12
    Bedroom 3
    • Features: Carpet, Window Cov
    • Level: Second
    • Area: 144
    • Dimensions: 12 x 12
    Bedroom 4
    • Features: Carpet, Vaulted Ceiling(s), Window Cov
    • Level: Second
    • Area: 288
    • Dimensions: 24 x 12
    Dining room
    • Features: 9’ Ceiling, Crown Molding, Wood Floor
    • Level: First
    • Area: 180
    • Dimensions: 15 x 12
    Family room
    • Features: 9’ Ceiling, Ceiling Fan(s), Crown Molding, Wood Floor
    • Level: First
    • Area: 270
    • Dimensions: 18 x 15
    Kitchen
    • Features: 9’ Ceiling, Kitchen Island, Pantry, Recessed Lighting, Wood Floor
    • Level: First
    • Area: 156
    • Dimensions: 13 x 12
    Heating
    • Central 2
    Cooling
    • Central 2
    Appliances
    • Included: Range, Dishwasher, Microwave, Disposal
    Features
    • Has basement: No
    • Has fireplace: No
    • Fireplace features: None
    Interior area
    • Total interior livable area: 2,621 sqft

    Property

    Parking
    • Parking features: Garage-Two Car, Garage-Attached, Garage Door Opener
    Features
    • Patio & porch: Covered Patio, Covered Porch, Patio
    • Exterior features: Curb/Gutters, Sidewalk
    Lot
    • Size: 7,405 Square Feet
    Details
    • Parcel number: 1903080000007125

    Construction

    Type & style
    • Home type: SingleFamily
    • Architectural style: Craftsman
    • Property subtype: Single Family Residence
    Materials
    • Foundation: Slab
    Condition
    • New construction: No
    • Year built: 2018

    Utilities & green energy

    • Sewer: Public Sewer
    • Water: Public

    Community & HOA

    Community
    • Features: Gated, Curbs
    • Subdivision: Mcmullen Cove
    HOA
    • Has HOA: Yes
    • Amenities included: Clubhouse, Common Grounds, Pool, Tennis Court(s)
    • Services included: Club House, Common Grounds, Community Pool (OA), Tennis
    • HOA fee: $1,400 annually
    • HOA name: Elevate Mgmt
    Location
    • Region: Gurley

    Financial & listing details

    • Price per square foot: $200/sqft
    • Tax assessed value: $499,900
    • Annual tax amount: $2,828
    • Date on market: 10/28/2025

    Price history

    DateEventPrice
    4/28/2026Sold$525,000$200/sqft
    Source: ValleyMLS #21902553 Report a problem
    3/18/2026Pending sale$525,000$200/sqft
    Source: ValleyMLS #21902553 Report a problem
    1/6/2026Price change$525,000-4.5%$200/sqft
    Source: ValleyMLS #21902553 Report a problem
    10/28/2025Listed for sale$550,000+25.1%$210/sqft
    Source: ValleyMLS #21902553 Report a problem
    1/11/2023Listing removed--
    Source: Owner Report a problem
    10/13/2022Pending sale$439,500$168/sqft
    Source: Owner Report a problem
    9/21/2022Listed for sale$439,500$168/sqft
    Source: Owner Report a problem
    1/4/2020Listing removed$1,950$1/sqft
    Source: Renters Warehouse Report a problem
    11/29/2019Price change$1,950-2.5%$1/sqft
    Source: Renters Warehouse Report a problem
    11/28/2019Listed for rent$1,999+11.4%$1/sqft
    Source: Renters Warehouse Report a problem
    1/19/2019Listing removed$1,795$1/sqft
    Source: Renters Warehouse Report a problem
    12/21/2018Price change$1,795-9.6%$1/sqft
    Source: Renters Warehouse Report a problem
    11/20/2018Price change$1,985+4.5%$1/sqft
    Source: Renters Warehouse Report a problem
    8/17/2018Price change$1,900-5%$1/sqft
    Source: Alabama Rental Managers Report a problem
    7/30/2018Price change$2,000-13%$1/sqft
    Source: Alabama Rental Managers Report a problem
    6/25/2018Listed for rent$2,300$1/sqft
    Source: Alabama Rental Managers Report a problem

    Public tax history

    YearProperty taxesTax assessment
    2025$2,828 +7.1%$49,580 +7%
    2024$2,640 +17.1%$46,340 +16.8%
    2023$2,253 +8.2%$39,680 +10.5%
    2022$2,082 -47%$35,900 -47%
    2021$3,931 +7.3%$67,780 +7.3%
    2020$3,662 -4.6%$63,140 +3.4%
    2019$3,838 $61,080 +455.3%
    2018$3,838 +687.7%$11,000 +31%
    2017$487 $8,400
    2016$487 $8,400
    2015$487 -12.5%$8,400 -12.5%
    2014$557 $9,600
    Find assessor info on the county website

    Neighborhood: 35748

    Nearby schools

    GreatSchools rating
    Schools provided by the listing agent
    • Elementary: Hampton Cove
    • Middle: Hampton Cove
    • High: Huntsville

    Source: ValleyMLS. This data may not be complete. We recommend contacting the local school district to confirm school assignments for this home.

    Get pre-qualified for a loan
    At Zillow Home Loans, we can pre-qualify you in as little as 5 minutes with no impact to your credit score.

    An equal housing lender. NMLS #10287.