Skip main navigation
Closed
  • $389,500

    34 Beekeeper Trl, Swannanoa, NC 28778

    3beds
    1,963sqft
    Single Family Residence
    Built in 2006
    0.11 Acres Lot
    $384,700 Zestimate®
    $198/sqft
    $2,359 Estimated rent

    Home value

    $384,700

    $354,000 - $415,000

    $2,359/mo

    Zestimate® history
    Loading
    Loading...

    Owner options

    List your home for rent

    $2,359/mo

    Rent Zestimate®

    Find your next renter with Zillow Rental Manager. Plus, with online applications, you can quickly screen prospective tenants – for free.

    Learn more

    $2,359/mo

    Rent Zestimate®

    Refinance and save

    $2,550/mo

    Est. payment

    Refinancing to a lower rate could help reduce your monthly payments and save thousands over the life of the loan.

    See today's rates

    $2,550/mo

    Est. payment

    Explore your selling options

    Work with a Zillow partner agent

    Leverage their expertise and Zillow's premium Showcase listings to get your home seen by more buyers.

    Get started

    List with your own agent

    Get your home in front of millions of buyers by listing it on Zillow.

    Learn how to do it

    Sell it yourself

    Take full control of how buyers see your home on Zillow by listing For Sale by Owner (FSBO).

    List your home

    What's special

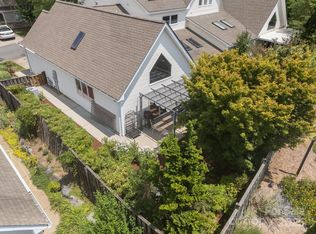
    Like new Arts & Crafts style cottage nestled on a charming "Hallmark"- style neighborhood, just minutes from Black Mtn & Asheville! Step inside to an impressive light & bright open floorplan, boasting vaulted ceilings & expansive windows that invite the outdoors in! Enjoy cozy evenings with next to the gas burning fireplace, while the newly remodeled interior features new kitchen cabinets, granite countertops, spacious pantry, center island, new SS appliances, luxury vinyl plank flooring, new carpet, and beautifully updated bathrooms. The main-level primary w/ en-suite offers convenience and comfort, while the upper-level primary retreat includes, reading nook, spa style en-suite cathedral ceilings, large windows w/breathtaking sky views. The 3rd main level bedroom makes an ideal office, art studio, or guest room. Enjoy the glorious Mountain seasons from the front and back covered porches & tranquil picturesque fenced backyard, HOA covers front lawn maintenance, mulching & more - Move in ready! Must see!

    Zillow last checked:

    Listing updated:

    Listing Provided by:

    Christina Gallegos christina.gallegos@howardhannatate.com,

    Howard Hanna Beverly-Hanks Asheville-Biltmore Park

    Bought with:

    Eddie Colley

    Keller Williams - Black Mtn.

    Source: Canopy MLS as distributed by MLS GRID,MLS#: 4321966MLS Logo

    Facts & features

    Interior

    Bedrooms & bathrooms
    • Bedrooms: 3
    • Bathrooms: 3
    • Full bathrooms: 3
    • Main level bedrooms: 2
    Kitchen
    • Level: Main
    Living room
    • Features: Cathedral Ceiling(s)
    • Level: Main
    Heating
    • Electric, Heat Pump
    Cooling
    • Ceiling Fan(s), Central Air, Electric, Heat Pump
    Appliances
    • Included: Disposal, Electric Oven, Electric Range, Electric Water Heater, ENERGY STAR Qualified Dishwasher, Exhaust Fan, Microwave, Plumbed For Ice Maker, Refrigerator, Washer/Dryer
    • Laundry: Electric Dryer Hookup, Inside, Laundry Room, Main Level, Washer Hookup
    Features
    • Kitchen Island, Pantry, Walk-In Closet(s)
    • Flooring: Bamboo, Tile
    • Doors: Pocket Doors, Sliding Doors
    • Windows: Insulated Windows, Skylight(s)
    • Has basement: No
    • Attic: Pull Down Stairs
    • Fireplace features: Gas Log, Living Room
    Interior area
    • Total structure area: 1,963
    • Total interior livable area: 1,963 sqft
    • Finished area above ground: 1,963
    • Finished area below ground: 0

    Property

    Parking
    • Total spaces: 3
    • Parking features: Driveway, Attached Garage, Garage on Main Level
    • Attached garage spaces: 1
    • Uncovered spaces: 2
    Accessibility
    • Accessibility features: Zero-Grade Entry
    Features
    • Levels: One and One Half
    • Stories: 1
    • Patio & porch: Front Porch, Patio, Rear Porch
    • Exterior features: Lawn Maintenance
    • Fencing: Back Yard,Fenced,Full,Privacy,Wood
    • Has view: Yes
    • View description: Mountain(s), Year Round
    Lot
    • Size: 0.11 Acres
    • Features: Flood Fringe Area, Green Area, Level
    Details
    • Parcel number: 968917027800000
    • Zoning: NSD
    • Special conditions: Standard

    Construction

    Type & style
    • Home type: SingleFamily
    • Architectural style: Arts and Crafts,Cottage
    • Property subtype: Single Family Residence
    Materials
    • Stone, Vinyl
    • Foundation: Crawl Space
    • Roof: Composition
    Condition
    • New construction: No
    • Year built: 2006

    Utilities & green energy

    • Sewer: Public Sewer
    • Water: City
    • Utilities for property: Cable Available, Satellite Internet Available, Wired Internet Available

    Community & neighborhood

    Security
    • Security features: Carbon Monoxide Detector(s), Smoke Detector(s)
    Community
    • Community features: Street Lights
    Location
    • Region: Swannanoa
    • Subdivision: None

    HOA & financial

    HOA
    • Has HOA: Yes
    • HOA fee: $300 monthly
    • Association name: Bee Tree Village POA

    Other

    Other facts
    • Listing terms: Cash,Conventional
    • Road surface type: Asphalt, Paved

    Price history

    DateEventPrice
    2/10/2026Sold$389,500-2.3%$198/sqft
    Source: Canopy MLS as distributed by MLS GRID #4321966 Report a problem
    11/14/2025Listed for sale$398,500-0.1%$203/sqft
    Source: Canopy MLS as distributed by MLS GRID #4321966 Report a problem
    11/1/2025Listing removed$399,000$203/sqft
    Source: Canopy MLS as distributed by MLS GRID #4240365 Report a problem
    9/24/2025Price change$399,000-9.1%$203/sqft
    Source: Canopy MLS as distributed by MLS GRID #4240365 Report a problem
    7/22/2025Price change$439,000-2.2%$224/sqft
    Source: Canopy MLS as distributed by MLS GRID #4240365 Report a problem
    5/14/2025Price change$449,000-7.4%$229/sqft
    Source: Canopy MLS as distributed by MLS GRID #4240365 Report a problem
    4/4/2025Listed for sale$485,000+100%$247/sqft
    Source: Canopy MLS as distributed by MLS GRID #4240365 Report a problem
    6/19/2006Sold$242,500$124/sqft
    Source: Public Record Report a problem

    Public tax history

    YearProperty taxesTax assessment
    2025$1,028 -54.8%$147,600 -57.3%
    2024$2,273 +3.1%$345,700
    2023$2,206 +1.6%$345,700
    2022$2,171 $345,700
    2021$2,171 +22.6%$345,700 +30.6%
    2020$1,771 $264,700
    2019$1,771 $264,700
    2018$1,771 $264,700 +17%
    2017$1,771 +0.1%$226,300
    2016$1,768 +6.6%$226,300
    2015$1,659 $226,300
    2014$1,659 $226,300
    2013-- $226,300 -10.5%
    2012-- $252,800
    2011-- $252,800
    2010-- $252,800
    2009-- $252,800 -3.8%
    2007-- $262,700

    Find assessor info on the county website

    Neighborhood: 28778

    Nearby schools

    GreatSchools rating
    Schools provided by the listing agent
    • Elementary: Oakley
    • Middle: AC Reynolds
    • High: AC Reynolds

    Source: Canopy MLS as distributed by MLS GRID. This data may not be complete. We recommend contacting the local school district to confirm school assignments for this home.

    Get a cash offer in 3 minutes
    Find out how much your home could sell for in as little as 3 minutes with a no-obligation cash offer.
    Estimated market value
    $384,700
    Get a cash offer in 3 minutes
    Find out how much your home could sell for in as little as 3 minutes with a no-obligation cash offer.
    Estimated market value
    $384,700