Start your next chapter in this 55 + community with an impeccably maintained home in Mill Pond Crossing. Set towards the back of the community on a cul de sac, enjoy a peaceful setting framed by beautiful woods in the rear. Bright, spacious, and comfortable, this 2 bedroom, 2.5 bathroom home has an open floor plan, first floor primary suite and first floor laundry. Granite countertops, a pantry, and a large island make the kitchen a pleasure to use and entertain. Head to the clubhouse for socializing or to use the fitness room. Offering a 2-car garage with plenty of storage, a sunny deck overlooking the woods, and a tidy, unfinished walk out basement on the lower-level, a whole house generator - this home has it all.
Closed
Listed by: The Aland Realty Group • Priscilla Ford
Bought with: The Gove Group Real Estate, LLC
$567,000
34 Birch Circle, Brentwood, NH 03833
2beds
1,608sqft
Condominium
Built in 2012
-- sqft lot
$581,200 Zestimate®
$353/sqft
$3,671 Estimated rent
Home value
$581,200
$535,000 - $628,000
$3,671/mo
Zestimate® history
Owner options
List your home for rent
$3,671/mo
Rent Zestimate®
Find your next renter with Zillow Rental Manager. Plus, with online applications, you can quickly screen prospective tenants – for free.
$3,671/mo
Rent Zestimate®
Refinance and save
$3,771/mo
Est. payment
Refinancing to a lower rate could help reduce your monthly payments and save thousands over the life of the loan.
$3,771/mo
Est. payment
Explore your selling options
Work with a Zillow partner agent
Leverage their expertise and Zillow's premium Showcase listings to get your home seen by more buyers.
Get startedList with your own agent
Get your home in front of millions of buyers by listing it on Zillow.
Learn how to do itSell it yourself
Take full control of how buyers see your home on Zillow by listing For Sale by Owner (FSBO).
List your homeWhat's special
First floor laundryOpen floor planFirst floor primary suiteGranite countertopsLarge island
Zillow last checked:
Listing updated:
Listed by:
Priscilla Ford,
The Aland Realty Group 603-501-0463,
Brenda Hall,
The Aland Realty Group
Bought with:
Lori Warriner
The Gove Group Real Estate, LLC
Source: PrimeMLS,MLS#: 5032107
Facts & features
Interior
Bedrooms & bathrooms
- Bedrooms: 2
- Bathrooms: 3
- Full bathrooms: 2
- 1/2 bathrooms: 1
Heating
- Propane, Hot Air
Cooling
- Central Air
Appliances
- Included: Dishwasher, Dryer, Refrigerator, Washer
- Laundry: 1st Floor Laundry
Features
- Flooring: Carpet, Hardwood, Tile
- Windows: Blinds
- Basement: Exterior Entry,Interior Entry
Interior area
- Total structure area: 2,826
- Total interior livable area: 1,608 sqft
- Finished area above ground: 1,608
- Finished area below ground: 0
Property
Parking
- Total spaces: 2
- Parking features: Paved
- Garage spaces: 2
Features
- Levels: Two
- Stories: 2
Lot
- Features: Condo Development, Deed Restricted
Details
- Parcel number: BRENM224B079L034
- Zoning description: R/A
Construction
Type & style
- Home type: Condo
- Architectural style: Contemporary
- Property subtype: Condominium
Materials
- Wood Frame
- Foundation: Concrete
- Roof: Shingle
Condition
- New construction: No
- Year built: 2012
Utilities & green energy
- Electric: Circuit Breakers
- Sewer: Community, Septic Tank
- Utilities for property: Cable at Site, Propane
Community & HOA
HOA
- Amenities included: RV/Boat Storage
- Services included: Maintenance Grounds, Plowing, Condo Association Fee
- Additional fee info: Fee: $595
Location
- Region: Brentwood
Financial & listing details
- Price per square foot: $353/sqft
- Tax assessed value: $358,600
- Annual tax amount: $9,026
- Date on market: 3/13/2025
Price history
| Date | Event | Price |
|---|---|---|
| 5/6/2025 | Sold | $567,000+0.4%$353/sqft |
Source:  PrimeMLS #5032107 Report a problem PrimeMLS #5032107 Report a problem | ||
| 3/13/2025 | Listed for sale | $564,900$351/sqft |
Source: PrimeMLS #5032107 Report a problem | ||
Public tax history
| Year | Property taxes | Tax assessment |
|---|---|---|
| 2024 | $9,026 +7% | $358,600 |
| 2023 | $8,438 +6.2% | $358,600 |
| 2022 | $7,943 -4.5% | $358,600 |
| 2020 | $8,316 +13.2% | $358,600 +35.2% |
| 2019 | $7,346 +7.2% | $265,200 |
| 2018 | $6,850 +4.2% | $265,200 |
| 2017 | $6,574 +2.2% | $265,200 |
| 2016 | $6,431 +4.5% | $265,200 |
| 2015 | $6,153 +17.9% | $265,200 +21.3% |
| 2013 | $5,220 | $218,600 |
| 2011 | -- | -- |
Find assessor info on the county website
Neighborhood: 03833
Nearby homes
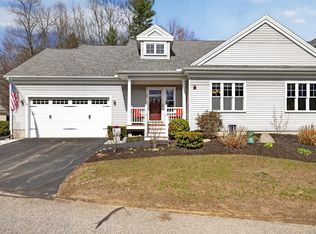
- $555,0002 bd3 ba2.1k sqft22 Mill Pond Rd, Brentwood, NH 03833Sold
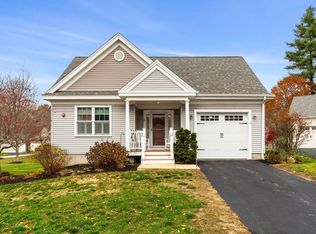
- $538,0002 bd2 ba1.3k sqft12 Mill Pond Rd, Brentwood, NH 03833Sold
- $549,9002 bd2 ba2.3k sqft32 Birch Cir #32, Exeter, NH 03833For Sale

- $593,3002 bd2 ba1.3k sqft28 Mill Pond Rd, Brentwood, NH 03833Off Market
- $576,7002 bd2 ba1.3k sqft39 Mill Pond Rd, Brentwood, NH 03833Off Market
- $558,4002 bd2 ba1.7k sqft26 Mill Pond Rd, Brentwood, NH 03833Off Market
- $568,3002 bd2 ba1.3k sqft41 Mill Pond Rd, Brentwood, NH 03833Off Market
- $515,8001 bd2 ba1.3k sqft24 Mill Pond Rd, Brentwood, NH 03833Off Market
Nearby schools
GreatSchools rating
- 8/10Swasey Central SchoolGrades: PK-5Distance: 1.4 mi
- 7/10Cooperative Middle SchoolGrades: 6-8Distance: 9.1 mi
- 8/10Exeter High SchoolGrades: 9-12Distance: 5.3 mi
Get a cash offer in 3 minutes
Find out how much your home could sell for in as little as 3 minutes with a no-obligation cash offer.
Estimated market value
$581,200
Get a cash offer in 3 minutes
Find out how much your home could sell for in as little as 3 minutes with a no-obligation cash offer.
Estimated market value
$581,200
- New Hampshire
- Rockingham County
- Brentwood
- 03833
- 34 Birch Circle
Nearby cities
Nearby zip codes
Other Brentwood Topics
