This beloved single-level living, free standing condo was "done right". This detached ranch condo at prestigious and sought after Mill Pond Crossing sits on 35 wooded, walkable acres in one of Brentwood's most desirable 55+ communities. This is the best lot in the neighborhood peaceful, private and surrounded by nature. The main level is wide open, ideal for entertaining. It's the floorplan everyone loves. This space spreads out across a vaulted living room, a floor-to-ceiling stone fireplace with slate hearth, and wide-plank hardwoods that flow through a truly beautiful and well planned kitchen. This space is has plenty of nice quality cabinetry and counter top prep space, stainless appliances, a gas range, and breakfast-bar seating. Two bedrooms - one den style, two full baths, and a first-floor primary with en-suite bath. Down the stairs, a fully finished walkout lower level adds an office, workshop, exercise room, and two additional flex rooms, approximately 2,325 finished square feet in total. Covered farmer's porch, elevated deck, stone fire pit, and a two-car attached garage. Generator-ready. Absolutely move-in ready. Open House Events Saturday & Sunday 11am to 12:30.
Active
Listed by: EXP Realty • John M Burns • Contact: Phone: 617-584-4729
$549,900
32 Birch Circle #32, Brentwood, NH 03833
2beds
2,325sqft
:
Get pre-qualified$3,896/mo
Condominium
Built in 2012
-- sqft lot
$549,700 Zestimate®
$237/sqft
$-- HOA
What's special
- 19 days |
- 1,700 |
- 70 |
Zillow last checked:
Listing updated:
Listed by:
John M Burns,
EXP Realty Phone:617-584-4729
Source: PrimeMLS,MLS#: 5099121
Facts & features
Interior
Bedrooms & bathrooms
- Bedrooms: 2
- Bathrooms: 2
- Full bathrooms: 2
Heating
- Propane, Hot Air
Cooling
- Central Air
Features
- Basement: Concrete Floor,Walk-Out Access
Interior area
- Total structure area: 4,105
- Total interior livable area: 2,325 sqft
- Finished area above ground: 1,380
- Finished area below ground: 945
Property
Parking
- Total spaces: 2
- Parking features: Paved
- Garage spaces: 2
Features
- Levels: One
- Stories: 1
- Frontage length: Road frontage: 1
Lot
- Features: Corner Lot
Details
- Zoning description: res
Construction
Type & style
- Home type: Condo
- Architectural style: Ranch
- Property subtype: Condominium
Materials
- Wood Frame
- Foundation: Concrete
- Roof: Shingle
Condition
- New construction: No
- Year built: 2012
Utilities & green energy
- Electric: 100 Amp Service, Circuit Breakers, Generator Ready
- Sewer: Community
- Utilities for property: Cable Available
Community & HOA
HOA
- Additional fee info: Fee: $595
Location
- Region: Exeter
Financial & listing details
- Price per square foot: $237/sqft
- Annual tax amount: $8,440
- Date on market: 7/9/2026
- Exclusions: Personal Belongings
- Road surface type: Paved
Estimated market value
$549,700
$522,000 - $577,000
$3,941/mo
Price history
| Date | Event | Price |
|---|---|---|
| 7/9/2026 | Listed for sale | $549,900$237/sqft |
Source:  PrimeMLS #5099121 Report a problem PrimeMLS #5099121 Report a problem | ||
Public tax history
Tax history is unavailable.
Monthly payment
Est. payment
Payment breakdown
Explore the cost of this home by adjusting the details. Changes won't be saved.Climate risks
Neighborhood: 03833
Nearby schools
GreatSchools rating
- 8/10Swasey Central SchoolGrades: PK-5Distance: 1.4 mi
- 7/10Cooperative Middle SchoolGrades: 6-8Distance: 9.1 mi
- 8/10Exeter High SchoolGrades: 9-12Distance: 5.3 mi
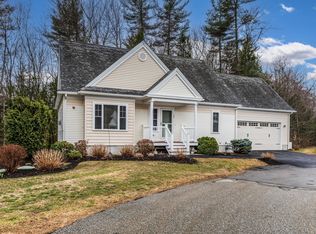
- $567,0002 bd3 ba1.6k sqft34 Birch Cir, Brentwood, NH 03833Sold
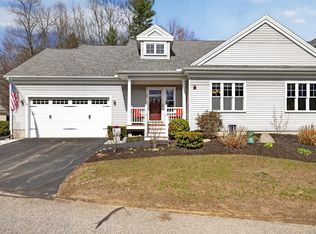
- $555,0002 bd3 ba2.1k sqft22 Mill Pond Rd, Brentwood, NH 03833Sold
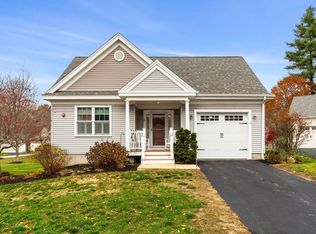
- $538,0002 bd2 ba1.3k sqft12 Mill Pond Rd, Brentwood, NH 03833Sold
- $595,7002 bd2 ba1.3k sqft28 Mill Pond Rd, Brentwood, NH 03833Off Market
- $569,1002 bd2 ba1.3k sqft39 Mill Pond Rd, Brentwood, NH 03833Off Market
- $558,4002 bd2 ba1.7k sqft26 Mill Pond Rd, Brentwood, NH 03833Off Market
- $559,2002 bd2 ba1.3k sqft41 Mill Pond Rd, Brentwood, NH 03833Off Market
- $516,7001 bd2 ba1.3k sqft24 Mill Pond Rd, Brentwood, NH 03833Off Market
A local agent can set up tours, give advice and negotiate with sellers.
A local lender can help you make sure your offer is ready when you are.
Similar homes
- $--2 bd2 ba1.3k sqft30 Charter St Unit 15, Exeter, NH 03833Auction
 Auction.com 2
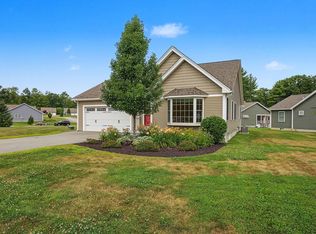
 - $659,0002 bd2 ba1.6k sqftVillages at Three Ponds, Brentwood, NH 03833Active
 MLS ID #5101262, John MacGilvary. PrimeMLS
 - $550,0002 bd2 ba1.8k sqft23 Devon Drive, Danville, NH 03819Active
 MLS ID #5097541, Andrea M Delahunty. PrimeMLS
 - $525,0002 bd3 ba1.6k sqft9 Bluebird Lane, Kingston, NH 03848Active
 MLS ID #5100181, Brad Boisvert. PrimeMLS
 - $--3 bd3 ba2.6k sqft16 Pheasant Ln, Hampstead, NH 03841AuctionAuction.com 2
- $599,0004 bd3 ba2.4k sqft50A Linden Street, Exeter, NH 03087ActiveMLS ID #5093194, Gal Peretz. PrimeMLS
- $550,0002 bd2 ba1.9k sqftMarshall Farms Crossing, Exeter, NH 03833ActiveMLS ID #5099848, Jean P Feegel. PrimeMLS
- $574,9002 bd2 ba2k sqft18 Devon Drive, Danville, NH 03819ActiveMLS ID #5097545, Andrea M Delahunty. PrimeMLS
- $699,9003 bd2 ba1.9k sqft299 Middle Road, Brentwood, NH 03833ActiveMLS ID #5093411, Nancy Kingston. PrimeMLS
- $575,0002 bd2 ba1.5k sqftRay Farm, Exeter, NH 03833ActiveMLS ID #5094834, Molly DiSalvo. PrimeMLS
- $629,9002 bd2 ba1.5k sqft31 Castle Court #31, Kingston, NH 03848ActiveMLS ID #5101259, Marc Ouellet. PrimeMLS
- $565,0003 bd3 ba1.6k sqftWatson Woods, Exeter, NH 03833ActiveMLS ID #5100753, Joanne Rodrigues. PrimeMLS
- $599,9002 bd2 ba1.6k sqftRay Farm Condominiums, Exeter, NH 03833ActiveMLS ID #5095261, Kathy Walsh. PrimeMLS
- $--3 bd2 ba1.6k sqft5 Peninsula Dr, Epping, NH 03042AuctionAuction.com 2
- $694,9002 bd2 ba1.6k sqftRiver Run Brentwood, Brentwood, NH 03833ActiveMLS ID #5079708, Kim Beaulieu-Tufts. PrimeMLS
- $535,0003 bd2 ba2.1k sqft2 Evelyn Ave, Raymond, NH 03077For SaleMLS ID #73552376, Paul J. Cervone, Lamacchia Realty, Inc.. MLS PIN
- $499,9002 bd2 ba1.4k sqft111A Main Street #A, Kingston, NH 03848ActiveMLS ID #5098840, Doug Danzey. PrimeMLS
- $579,0003 bd2 ba2.6k sqft53 Sandown Road, Fremont, NH 03044ActiveMLS ID #5091403, Donna L Gerry. PrimeMLS
- $474,9003 bd3 ba1.9k sqftScribner Rd II Condo, Fremont, NH 03044ActiveMLS ID #5100201, Amie Donnelly. PrimeMLS
- $624,9004 bd2 ba1.6k sqft58 Cottage Road, Kensington, NH 03833ActiveMLS ID #5098443, Kathy MacQuarrie. PrimeMLS
