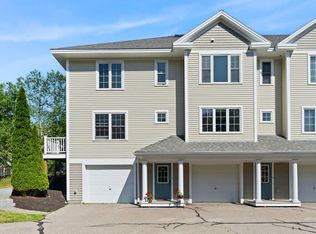
***Interest rates holding you back? SELLER WILL CREDIT BUYER 2 POINTS AT CLOSING! ***Welcome to Watson Woods! Built by award-winning Chinburg Builders, this stunning 3-story townhouse condominium offers the ultimate blend of style, space and a maintenance-free lifestyle in the highly-coveted SAU #16 Exeter School District. Boasting nearly 1,900 square feet of premium quality construction, this turn-key property features 3 spacious bedrooms, 2 full bathrooms, and 1 half bathroom. The open-concept main floor is an entertainer’s delight, showcasing gleaming hardwood floors, elegant crown molding, a sun-drenched living room with a bay window, and a gorgeous granite kitchen complete with stainless steel appliances and a massive four-person breakfast bar. Escape to the private primary suite sanctuary, which features a huge walk-in closet and a luxurious en suite bathroom equipped with a jetted jacuzzi tub and a separate shower. Perfect for today's buyer, modern amenities include central A/C, first-floor laundry with a large pantry. Park with ease in the 2-car tandem garage, plus an additional storage room and closet. Enjoy outdoor living on your private wood deck overlooking manicured landscaping, or step directly onto the Watson Lot Trail right in your backyard for year-round hiking and biking. Nestled against 150 acres of conservation land in a quiet, pet-friendly community, you are just 8 minutes from charming downtown Exeter's shops and restaurants, with lightning-fast access to Route 101 for an easy commute to Manchester or Boston. Truly a turn-key property with nothing left to do except move right in!
Active
Listed by: Redfin Corporation • Joanne Rodrigues
Price cut: $50K (10/1)
$449,900
6 Stonewall Way #C, Exeter, NH 03833
3beds
1,644sqft
Condominium, Townhouse
Built in 2005
-- sqft lot
$498,300 Zestimate®
$274/sqft
$-- HOA
What's special
Private primary suite sanctuaryGleaming hardwood floorsStainless steel appliancesHuge walk-in closetOpen-concept main floorElegant crown moldingGorgeous granite kitchen
- 73 days
- 992
- 40
Zillow last checked:
Listing updated:
Listed by:
Joanne Rodrigues,
Redfin Corporation 603-733-4257
Source: PrimeMLS,MLS#: 5100753
Facts & features
Interior
Bedrooms & bathrooms
- Bedrooms: 3
- Bathrooms: 3
- Full bathrooms: 2
- 1/2 bathrooms: 1
Heating
- Propane, Hot Air
Cooling
- Central Air
Appliances
- Included: Electric Cooktop, Dishwasher, Dryer, Microwave, Electric Range, Washer
- Laundry: Laundry Hook-ups
Features
- Ceiling Fan(s), Dining Area, Kitchen Island, Kitchen/Dining, Primary BR w/ BA, Walk-In Closet(s)
- Flooring: Carpet, Hardwood, Tile
- Windows: Blinds, Window Treatments
- Basement: Partially Finished,Storage Space,Unfinished,Interior Entry
Interior area
- Total structure area: 1,644
- Total interior livable area: 1,644 sqft
- Finished area above ground: 1,644
- Finished area below ground: 0
Property
Parking
- Total spaces: 2
- Parking features: Paved, Direct Entry, Garage, Attached
- Garage spaces: 2
Features
- Levels: Two
- Stories: 2
- Exterior features: Deck
- Has spa: Yes
- Spa features: Bath
Lot
- Features: Landscaped, Walking Trails, Wooded
Details
- Parcel number: EXTRM019L01639
- Zoning description: RU
- Special conditions: Standard
Construction
Type & style
- Home type: Townhouse
- Property subtype: Condominium, Townhouse
Materials
- Wood Frame, Vinyl Exterior
- Foundation: Concrete
- Roof: Asphalt Shingle
Condition
- New construction: No
- Year built: 2005
Utilities & green energy
- Electric: Circuit Breakers
- Sewer: Community, Private Sewer, Shared
- Utilities for property: Cable
Community & HOA
HOA
- Amenities included: Master Insurance
- Additional fee info: Fee: $411.04
Location
- Region: Exeter
Financial & listing details
- Price per square foot: $274/sqft
- Tax assessed value: $487,600
- Annual tax amount: $9,147
- Date on market: 7/20/2026
Estimated market value
$498,300
$473,000 - $523,000
$3,650/mo
Price history
| Date | Event | Price |
|---|---|---|
| 10/1/2026 | Price change | $449,900-10%$274/sqft |
Source:  PrimeMLS #5100753 Report a problem PrimeMLS #5100753 Report a problem | ||
| 9/25/2026 | Price change | $499,900-6.5%$304/sqft |
Source: PrimeMLS #5100753 Report a problem | ||
| 9/9/2026 | Price change | $534,900-1.8%$325/sqft |
Source: PrimeMLS #5100753 Report a problem | ||
| 8/15/2026 | Price change | $544,900-3.6%$331/sqft |
Source: PrimeMLS #5100753 Report a problem | ||
| 7/20/2026 | Listed for sale | $565,000+76.6%$344/sqft |
Source: PrimeMLS #5100753 Report a problem | ||
| 11/14/2005 | Sold | $319,900$195/sqft |
Source: Public Record Report a problem | ||
Public tax history
| Year | Property taxes | Tax assessment |
|---|---|---|
| 2024 | $8,674 +5.7% | $487,600 +59.1% |
| 2023 | $8,208 +8.2% | $306,500 |
| 2022 | $7,586 +1.1% | $306,500 |
| 2020 | $7,506 +5.2% | $306,500 |
| 2019 | $7,132 +7.3% | $306,500 +26.9% |
| 2018 | $6,644 +2.7% | $241,600 |
| 2017 | $6,468 +2% | $241,600 |
| 2016 | $6,340 -1.3% | $241,600 -3.9% |
| 2015 | $6,421 -7.4% | $251,400 -5.5% |
| 2014 | $6,935 -8.9% | $266,100 -11.6% |
| 2011 | $7,612 +2.7% | $301,100 |
| 2010 | $7,410 | $301,100 |
Find assessor info on the county website
Monthly payment
Est. payment
Payment breakdown
Explore the cost of this home by adjusting the details. Changes won't be saved.Climate risks
Neighborhood: 03833
Nearby schools
Schools provided by the listing agent
- Elementary: Main Street School
- Middle: Cooperative Middle School
- High: Exeter High School
- District: Exeter School District SAU #16
Source: PrimeMLS. This data may not be complete. We recommend contacting the local school district to confirm school assignments for this home.
Similar homes
- $--3 bd2 ba1.1k sqft23 Clover St, Exeter, NH 03833Auction
 Auction.com 2
 - $449,9002 bd2 ba1.5k sqft37 Washington Street #A, Exeter, NH 03833Active
 MLS ID #5109141, Mollie B Ruffner. PrimeMLS
 - $--3 bd1 ba1.4k sqft16 Louisburg Cir, Exeter, NH 03833AuctionServiceLink Auction
- $--2 bd2 ba1.6k sqft7 Sterling Hill Lane The Village At Sterling Hl Unit 712, Exeter, NH 03833Auction
 Auction.com 2
