Skip main navigation
Sold for $1,120,000
  • Listed by: Kathleen Monroe Real Estate Services, Inc • Kathleen Monroe • Contact: 949-702-1955
    Bought with: Pacific Sotheby's Int'l Realty
    $1,120,000

    34 Bogey Ln, Coto De Caza, CA 92679

    3beds
    2,300sqft
    Townhouse
    Built in 1996
    -- sqft lot
    $1,129,700 Zestimate®
    $487/sqft
    $4,507 Estimated rent

    Home value

    $1,129,700

    $1.04M - $1.22M

    $4,507/mo

    Zestimate® history
    Loading
    Loading...

    Owner options

    List your home for rent

    $4,507/mo

    Rent Zestimate®

    Find your next renter with Zillow Rental Manager. Plus, with online applications, you can quickly screen prospective tenants – for free.

    Learn more

    $4,507/mo

    Rent Zestimate®

    Refinance and save

    $7,370/mo

    Est. payment

    Refinancing to a lower rate could help reduce your monthly payments and save thousands over the life of the loan.

    See today's rates

    $7,370/mo

    Est. payment

    Explore your selling options

    Work with a Zillow partner agent

    Leverage their expertise and Zillow's premium Showcase listings to get your home seen by more buyers.

    Get started

    List with your own agent

    Get your home in front of millions of buyers by listing it on Zillow.

    Learn how to do it

    Sell it yourself

    Take full control of how buyers see your home on Zillow by listing For Sale by Owner (FSBO).

    List your home

    What's special

    Gated private courtyardAbundant natural lightNew white custom cabinetryChic pendant lightingStriking white quartz countertopsFormal dining roomStainless steel appliances
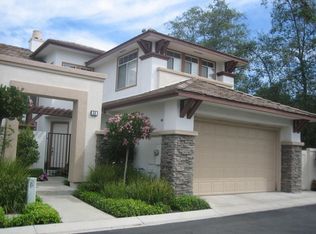
    Welcome to Coto de Caza, one of South Orange County’s most prestigious guard-gated communities. Tucked in the scenic rolling hills sits Greystone Villas, where timeless architecture and thoughtful design create a townhome that truly lives like a single-family residence. A gated private courtyard sets the stage as you enter through the front door and are greeted by soaring vaulted ceilings and abundant natural light. This beautifully designed home offers three spacious bedrooms, including a convenient main-floor bedroom and full bath, plus a versatile loft perfect for an office, playroom, or media space. The heart of the home is the stunning remodeled kitchen, featuring new white custom cabinetry, stainless steel appliances, striking white quartz countertops, and a fabulous designer backsplash. Chic pendant lighting highlights the peninsula island—ideal for casual dining, meal prep, or stylish entertaining. Enjoy everyday meals in the cozy kitchen nook and host special gatherings in the formal dining room, complemented by a separate formal living room. The inviting family room, complete with a warm fireplace, opens directly to the kitchen for effortless flow. Freshly painted and move-in ready, the home offers a low-maintenance backyard that feels like a private sanctuary—perfect for relaxing or entertaining outdoors. Just a short walk away is the Coto de Caza Country Club, offering optional memberships for golf, tennis, pickleball, fitness, and social activities. Nature lovers will appreciate easy access to miles of hiking and horse trails. Families will love the award-winning Blue Ribbon Schools: Wagon Wheel Elementary, Las Flores Middle School, and the highly sought-after Tesoro High School. HOA covers exterior mainenance, front gardeners, fire insurance. Close to the 5 Freeway, 241 Toll Road, and just 20 minutes from the beach, this home offers the best of Orange County living. Discover why Coto de Caza remains one of the area’s most coveted communities.

    Zillow last checked:

    Listing updated:

    Listed by:

    Kathleen Monroe DRE #01510329 949-702-1955,

    Kathleen Monroe Real Estate Services, Inc

    Bought with:

    John Russell, DRE #01512593

    Pacific Sotheby's Int'l Realty

    Source: CRMLS,MLS#: OC25238188MLS LogoOriginating MLS: California Regional MLS

    Facts & features

    Interior

    Bedrooms & bathrooms
    • Bedrooms: 3
    • Bathrooms: 3
    • Full bathrooms: 3
    • Main level bathrooms: 1
    • Main level bedrooms: 1
    Rooms
    • Room types: Bedroom, Family Room, Dining Room
    Bedroom
    • Features: Bedroom on Main Level
    Bathroom
    • Features: Bathtub, Separate Shower, Walk-In Shower
    Kitchen
    • Features: Remodeled, Updated Kitchen
    Heating
    • Central
    Cooling
    • Central Air
    Appliances
    • Included: Dishwasher, Gas Cooktop, Disposal, Microwave
    • Laundry: Inside
    Features
    • Breakfast Area, Separate/Formal Dining Room, Eat-in Kitchen, Quartz Counters, Bedroom on Main Level
    • Flooring: Carpet, Tile
    • Windows: Double Pane Windows
    • Has fireplace: Yes
    • Fireplace features: Family Room
    • Common walls with other units/homes: 2+ Common Walls,No One Above,No One Below
    Interior area
    • Total interior livable area: 2,300 sqft

    Property

    Parking
    • Total spaces: 2
    • Parking features: Door-Multi, Garage
    • Attached garage spaces: 2
    Features
    • Levels: Two
    • Stories: 2
    • Entry location: 1
    • Patio & porch: Patio
    • Pool features: None
    • Spa features: None
    • Fencing: Wrought Iron
    • Has view: Yes
    • View description: Trees/Woods
    Details
    • Parcel number: 93599071
    • Special conditions: Standard
    • Horse amenities: Riding Trail

    Construction

    Type & style
    • Home type: Townhouse
    • Architectural style: Mediterranean
    • Property subtype: Townhouse
    • Attached to another structure: Yes
    Materials
    • Stucco
    • Foundation: Slab
    • Roof: Tile
    Condition
    • Updated/Remodeled
    • New construction: No
    • Year built: 1996

    Utilities & green energy

    • Electric: Standard
    • Sewer: Public Sewer
    • Water: Public
    • Utilities for property: Natural Gas Connected

    Community & HOA

    Community
    • Features: Biking, Golf, Hiking, Horse Trails
    • Security: Gated with Attendant, Smoke Detector(s)
    • Subdivision: Greystone Villas (Grvl)
    HOA
    • Has HOA: Yes
    • Amenities included: Call for Rules, Guard, Security
    • HOA fee: $353 monthly
    • HOA name: CZ Master
    • HOA phone: 949-888-3800
    • Second HOA fee: $540 monthly
    • Second HOA name: Greystone
    Location
    • Region: Coto De Caza

    Financial & listing details

    • Price per square foot: $487/sqft
    • Tax assessed value: $968,764
    • Date on market: 10/12/2025
    • Cumulative days on market: 95 days
    • Listing terms: Cash,Cash to New Loan

    Price history

    DateEventPrice
    2/24/2026Sold$1,120,000-0.4%$487/sqft
    Source: CRMLS #OC25238188 Report a problem
    1/17/2026Contingent$1,125,000$489/sqft
    Source: CRMLS #OC25238188 Report a problem
    12/7/2025Price change$1,125,000-2.2%$489/sqft
    Source: CRMLS #OC25238188 Report a problem
    10/13/2025Listed for sale$1,150,000+65.5%$500/sqft
    Source: CRMLS #OC25238188 Report a problem
    12/19/2005Sold$695,000+42.1%$302/sqft
    Source: Public Record Report a problem
    10/7/2002Sold$489,000+29.5%$213/sqft
    Source: Public Record Report a problem
    9/15/2000Sold$377,500+60.6%$164/sqft
    Source: Public Record Report a problem
    9/25/1996Sold$235,000+9.8%$102/sqft
    Source: Public Record Report a problem
    6/7/1996Sold$214,000-5.3%$93/sqft
    Source: Public Record Report a problem
    10/27/1995Sold$226,000$98/sqft
    Source: Public Record Report a problem

    Public tax history

    YearProperty taxesTax assessment
    2026-- $968,764 +2%
    2025$9,636 +2%$949,769 +2%
    2024$9,450 +14.9%$931,147 +14.6%
    2023$8,226 +2%$812,552 +2%
    2022$8,065 +2.5%$796,620 +2%
    2021$7,867 -0.5%$781,000
    2020$7,907 $781,000
    2019$7,907 $781,000
    2018$7,907 +4.2%$781,000 +6%
    2017$7,588 $737,000 +7.6%
    2016$7,588 +6.2%$685,000 +6.6%
    2015$7,146 +6.5%$642,500
    2014$6,712 $642,500 +25%
    2013-- $514,000
    2012-- $514,000
    2011-- $514,000
    2010-- $514,000 -12.1%
    2009-- $584,500 -10.2%
    2008-- $651,000 -8.2%
    2007-- $708,900 +2%
    2006-- $695,000 +36.8%
    2005-- $508,091 +2%
    2004-- $498,129 +1.9%
    2003-- $489,000 +27%
    2002-- $385,050 +2%
    2001$4,828 +53.5%$377,500 +51.6%
    2000$3,146 $249,023
    Find assessor info on the county website

    Neighborhood: 92679

    Nearby schools

    GreatSchools rating
    Schools provided by the listing agent
    • Elementary: Wagon Wheel
    • Middle: Las Flores
    • High: Tesoro

    Source: CRMLS. This data may not be complete. We recommend contacting the local school district to confirm school assignments for this home.

    Get a cash offer in 3 minutes
    Find out how much your home could sell for in as little as 3 minutes with a no-obligation cash offer.
    Estimated market value
    $1,129,700
    Get a cash offer in 3 minutes
    Find out how much your home could sell for in as little as 3 minutes with a no-obligation cash offer.
    Estimated market value
    $1,129,700