Skip main navigation
Off market
  • Price Unknown

    34 Boston Ave #2, Toronto, ON M4M 2T9

    1beds
    1baths
    Condominium
    Built in ----
    -- sqft lot
    $-- Zestimate®
    C$--/sqft
    C$2,288 Estimated rent

    Home value

    Not available

    Estimated sales range

    Not available

    Not available

    Loading
    Loading...

    Owner options

    List your home for rent

    C$2,288/mo

    Rent Zestimate®

    Find your next renter with Zillow Rental Manager. Plus, with online applications, you can quickly screen prospective tenants – for free.

    Learn more

    C$2,288/mo

    Rent Zestimate®

    Refinance and save

    Refinancing to a lower rate could help reduce your monthly payments and save thousands over the life of the loan.

    See today's rates

    Explore your selling options

    Work with a Zillow partner agent

    Leverage their expertise and Zillow's premium Showcase listings to get your home seen by more buyers.

    Get started

    List with your own agent

    Get your home in front of millions of buyers by listing it on Zillow.

    Learn how to do it

    Sell it yourself

    Take full control of how buyers see your home on Zillow by listing For Sale by Owner (FSBO).

    List your home

    What's special

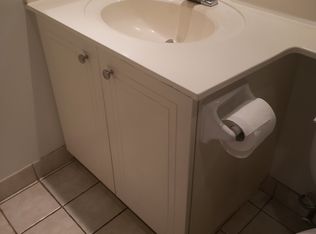

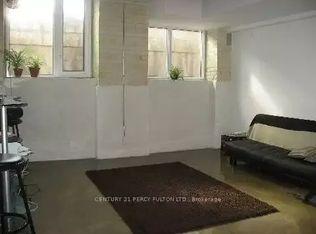
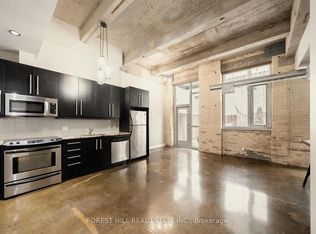
    Welcome to Leslieville, Toronto's trendiest and most vibrant community in conjunction with Printing Factory Lofts (201 Carlaw Ave) complete with visitor parking! Nestled within the desirable Boston Avenue Executive Townhome Complex - This development offers a collection of unique, modern residences, each with its own distinctive charm. Unit 2 is a true gem, perfectly situated on the second level, providing above-grade living space all on one floor for optimal convenience. Step inside and be greeted by a sun-drenched, open-concept layout that boasts soaring ceiling heights and stunning floor-to-ceiling windows, bathing the unit in natural light. The modern design effortlessly blends luxury with comfort, featuring a fully updated kitchen complete with refinished cabinets, stainless appliances, a custom island and premium flooring throughout. Perfect for entertaining, the living space seamlessly flows out to a large open balcony ideal for hosting guests or simply enjoying a quiet evening outdoors. Additionally, the unit offers abundant storage options, with a spacious utility and laundry room, extra storage in the hallway, and ample closet space in the bright and airy primary bedroom. This townhome delivers both style and functionality in one of Toronto's most sought-after neighborhoods. Located in the heart of Toronto's ever-evolving East End, the trendy neighborhood of Leslieville has earned a reputation for its unique blend of artistic energy, independent shops, cozy cafes, and delectable dining options, all wrapped up in a warm, community-focused atmosphere. The picturesque, tree-lined streets exude a sense of tranquility, while still offering the convenience of urban living, making it a highly sought-after area for those looking to enjoy the best of both worlds. **EXTRAS** This unique condo invites you to experience the feel of a house, complete with your own private entrance. Newer air handler and A/C. Instant hot water. Gas BBQ Hook-Up On Balcony

    This property is off market, which means it's not currently listed for sale or rent on Zillow. This may be different from what's available on other websites or public sources.

    Zillow last checked:

    Source: Century 21 Canada,MLS®#: E11957288MLS Logo

    Facts & features

    Interior

    Bedrooms & bathrooms
    • Bedrooms: 1
    • Bathrooms: 1
    Heating
    • Has Heating (Unspecified Type)
    Cooling
    • Has cooling: Yes

    Property

    Parking
    • Parking features: UNDERGROUND
    Details
    • Parcel number: 130730062

    Construction

    Type & style
    • Home type: Condo
    • Property subtype: Condominium

    Community & HOA

    Community
    • Subdivision: South Riverdale
    Location
    • Region: Toronto

    Financial & listing details

    • Date on market: 2/7/2025
    • Lease term: Contact For Details

    Price history

    Price history is unavailable.

    Public tax history

    Tax history is unavailable.

    Neighborhood: South Riverdale

    Nearby schools

    GreatSchools rating

    No schools nearby

    We couldn't find any schools near this home.