Skip main navigation
Sold for $17,150,000
  • Listing Provided by: Surterre Properties Inc.
    Bought with: Coldwell Banker Realty
    $17,150,000

    34 Boulder Vw, Irvine, CA 92603

    7beds
    9,202sqft
    Single Family Residence
    Built in 2008
    0.54 Acres Lot
    $17,080,600 Zestimate®
    $1,864/sqft
    $7,861 Estimated rent

    Home value

    $17,080,600

    $15.20M - $19.30M

    $7,861/mo

    Zestimate® history
    Loading
    Loading...

    Owner options

    List your home for rent

    $7,861/mo

    Rent Zestimate®

    Find your next renter with Zillow Rental Manager. Plus, with online applications, you can quickly screen prospective tenants – for free.

    Learn more

    $7,861/mo

    Rent Zestimate®

    Refinance and save

    $110,261/mo

    Est. payment

    Refinancing to a lower rate could help reduce your monthly payments and save thousands over the life of the loan.

    See today's rates

    $110,261/mo

    Est. payment

    Explore your selling options

    Work with a Zillow partner agent

    Leverage their expertise and Zillow's premium Showcase listings to get your home seen by more buyers.

    Get started

    List with your own agent

    Get your home in front of millions of buyers by listing it on Zillow.

    Learn how to do it

    Sell it yourself

    Take full control of how buyers see your home on Zillow by listing For Sale by Owner (FSBO).

    List your home

    What's special

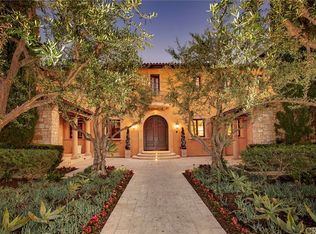
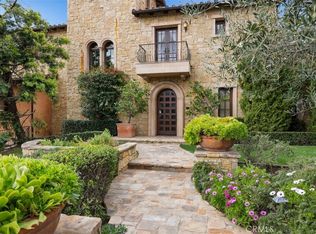
    Stunning waterfall islandBoutique-style walk-in closetsPrivate guest suiteCustom cabinetrySumptuous primary suiteLush gardensStunning spiral staircase
    Beautiful Shady Canyon estate.

    Zillow last checked:

    Listing updated:

    Listing Provided by:

    Jacqueline Thompson DRE #01476106 949-326-3392,

    Surterre Properties Inc.

    Bought with:

    Tim Smith, DRE #01346878

    Coldwell Banker Realty

    Amy Calvert, DRE #01859117

    Coldwell Banker Realty

    Source: CRMLS,MLS#: NP25013798MLS LogoOriginating MLS: California Regional MLS

    Facts & features

    Interior

    Bedrooms & bathrooms
    • Bedrooms: 7
    • Bathrooms: 10
    • Full bathrooms: 7
    • 1/2 bathrooms: 3
    • Main level bathrooms: 5
    • Main level bedrooms: 3
    Bedroom
    • Features: Bedroom on Main Level
    Bathroom
    • Features: Bathtub, Dual Sinks, Full Bath on Main Level, Soaking Tub, Vanity, Walk-In Shower
    Kitchen
    • Features: Kitchen Island, Kitchen/Family Room Combo, Stone Counters, Remodeled, Updated Kitchen, Walk-In Pantry
    Heating
    • Forced Air
    Cooling
    • Central Air
    Appliances
    • Included: 6 Burner Stove, Built-In Range, Convection Oven, Double Oven, Dishwasher, Gas Oven, Gas Range, Ice Maker, Microwave, Range Hood, Water Softener, Tankless Water Heater, Water Purifier
    • Laundry: Laundry Room
    Features
    • Breakfast Bar, Built-in Features, Balcony, Breakfast Area, Separate/Formal Dining Room, Elevator, Multiple Staircases, Open Floorplan, Pantry, Stone Counters, Smart Home, Bar, Wired for Sound, Bedroom on Main Level, Primary Suite, Walk-In Pantry, Wine Cellar, Walk-In Closet(s)
    • Flooring: Brick, Carpet, Wood
    • Basement: Finished
    • Has fireplace: Yes
    • Fireplace features: Family Room, Gas, Living Room, Outside
    • Common walls with other units/homes: No Common Walls
    Interior area
    • Total interior livable area: 9,202 sqft

    Property

    Parking
    • Total spaces: 16
    • Parking features: Direct Access, Driveway, Underground, Garage
    • Attached garage spaces: 8
    • Carport spaces: 8
    • Covered spaces: 16
    Features
    • Levels: Three Or More
    • Stories: 3
    • Entry location: Formal Foyer Level 1
    • Patio & porch: Terrace
    • Exterior features: Barbecue, Lighting
    • Has private pool: Yes
    • Pool features: Private, Association
    • Has spa: Yes
    • Spa features: Association, Private
    • Has view: Yes
    • View description: Canyon, Golf Course, Panoramic
    Lot
    • Size: 0.54 Acres
    • Features: Back Yard, Lawn, Landscaped, On Golf Course
    Details
    • Additional structures: Guest House Attached, Sauna Private
    • Parcel number: 46405138
    • Special conditions: Standard

    Construction

    Type & style
    • Home type: SingleFamily
    • Property subtype: Single Family Residence
    Condition
    • New construction: No
    • Year built: 2008

    Utilities & green energy

    • Sewer: Public Sewer
    • Water: Public
    Green energy
    • Energy efficient items: HVAC, Lighting, Water Heater
    • Energy generation: Solar

    Community & neighborhood

    Security
    • Security features: Fire Detection System, Security Gate, Gated with Guard, Gated Community, 24 Hour Security, Smoke Detector(s)
    Community
    • Community features: Biking, Golf, Hiking, Park, Preserve/Public Land, Gated
    Location
    • Region: Irvine
    • Subdivision: Shady Canyon Custom (Shdc)

    HOA & financial

    HOA
    • Has HOA: Yes
    • HOA fee: $805 monthly
    • Amenities included: Controlled Access, Sport Court, Golf Course, Outdoor Cooking Area, Barbecue, Playground, Pickleball, Pool, Recreation Room, Guard, Spa/Hot Tub, Security, Tennis Court(s), Trail(s)
    • Association name: Shady Canyon Country Club
    • Association phone: 949-679-5557

    Other

    Other facts
    • Listing terms: Cash,Cash to New Loan

    Price history

    DateEventPrice
    3/21/2025Sold$17,150,000-4.7%$1,864/sqft
    Source: CRMLS #NP25013798 Report a problem
    3/13/2025Pending sale$17,998,000$1,956/sqft
    Source: CRMLS #NP25013798 Report a problem
    2/8/2025Contingent$17,998,000$1,956/sqft
    Source: CRMLS #NP25013798 Report a problem
    1/22/2025Listed for sale$17,998,000-10%$1,956/sqft
    Source: CRMLS #NP25013798 Report a problem
    9/5/2024Listing removed$19,995,000$2,173/sqft
    Source: Douglas Elliman #LG24043194 Report a problem
    7/6/2024Price change$19,995,000-9.1%$2,173/sqft
    Source: Douglas Elliman #LG24043194 Report a problem
    7/2/2024Listed for sale$21,995,000$2,390/sqft
    Source: Douglas Elliman #LG24043194 Report a problem
    6/22/2024Listing removed$21,995,000$2,390/sqft
    Source: Douglas Elliman #LG24043194 Report a problem
    6/18/2024Listed for sale$21,995,000$2,390/sqft
    Source: Douglas Elliman #LG24043194 Report a problem
    6/11/2024Listing removed$21,995,000$2,390/sqft
    Source: Douglas Elliman #LG24043194 Report a problem
    3/4/2024Listed for sale$21,995,000+147.1%$2,390/sqft
    Source: Douglas Elliman #LG24043194 Report a problem
    12/22/2020Sold$8,900,000-10.9%$967/sqft
    Source: Public Record Report a problem
    11/12/2020Pending sale$9,988,000$1,085/sqft
    Source: Arbor Real Estate #NP20120584 Report a problem
    10/28/2020Listed for sale$9,988,000$1,085/sqft
    Source: Arbor Real Estate #NP20120584 Report a problem
    10/23/2020Pending sale$9,988,000$1,085/sqft
    Source: Arbor Real Estate #NP20120584 Report a problem
    10/1/2020Price change$9,988,000-8.3%$1,085/sqft
    Source: Arbor Real Estate #NP20120584 Report a problem
    6/22/2020Listed for sale$10,895,000-9.2%$1,184/sqft
    Source: Arbor Real Estate #NP20120584 Report a problem
    3/17/2020Listing removed$11,995,000$1,304/sqft
    Source: Arbor Real Estate #NP19221097 Report a problem
    9/17/2019Listed for sale$11,995,000$1,304/sqft
    Source: Arbor Real Estate #NP19221097 Report a problem

    Public tax history

    YearProperty taxesTax assessment
    2025$102,390 -2.8%$9,633,646 +2%
    2024$105,392 +2.1%$9,444,751 +2%
    2023$103,254 +1.9%$9,259,560 +2%
    2022$101,324 -5.4%$9,078,000 +2%
    2021$107,093 +26.4%$8,900,000 +19.6%
    2020$84,703 $7,443,001 +2%
    2019$84,703 +1.8%$7,297,060 +2%
    2018$83,181 +3.7%$7,153,981 +2%
    2017$80,220 $7,013,707 +2%
    2016$80,220 +1.9%$6,876,184 +1.5%
    2015$78,750 +10.9%$6,772,898 +11.8%
    2014$71,027 $6,059,551 +17%
    2013-- $5,179,104 +5%
    2012-- $4,932,480 -4%
    2011-- $5,138,000
    2010-- $5,138,000 -16.1%
    2009-- $6,126,522
    2008-- $6,126,522 +36.8%
    2007-- $4,479,773 +29.5%
    2006-- $3,459,330 +2%
    2005-- $3,391,500 +18393.4%
    2004-- $18,339 +1.9%
    2003-- $18,003 +2%
    2002-- $17,650

    Find assessor info on the county website

    Neighborhood: Shady Canyon

    Nearby schools

    GreatSchools rating
    Schools provided by the listing agent
    • Elementary: Bonita
    • Middle: Rancho San Joaquin
    • High: University

    Source: CRMLS. This data may not be complete. We recommend contacting the local school district to confirm school assignments for this home.

    Get a cash offer in 3 minutes
    Find out how much your home could sell for in as little as 3 minutes with a no-obligation cash offer.
    Estimated market value
    $17,080,600
    Get a cash offer in 3 minutes
    Find out how much your home could sell for in as little as 3 minutes with a no-obligation cash offer.
    Estimated market value
    $17,080,600