Versatility is the name of the game! Set on a private lane on one of Milton's most spectacular lots with lush garden views from every window. This tastefully renovated home started off as a small 2 bedroom house built in 1905. Previous owners thoughtfully added on over time resulting in this expansive Colonial. What sets this house apart is it's 1,036 sqft townhouse style ADU which so seamlessly integrates it feels like a natural extension of the home. A few of the additional home features include high ceilings, custom built ins, 3 working fireplaces, central air, updated windows, walk up attic, one car attached garage and separate 3 bay garage. Set just 8 miles south of Boston, with the commuter rail minutes away and Back Bay less than 15 minutes by train, you get the feel of a private country retreat without sacrificing a minute of city access. Stop by one of our open houses, we'd love to introduce you to this exceptional home and the welcoming community that surrounds it!
Sold for $1,750,000
$1,750,000
34 Brush Hill Ln, Milton, MA 02186
5beds
5,446sqft
Single Family Residence
Built in 1985
0.92 Acres Lot
$1,741,600 Zestimate®
$321/sqft
$7,975 Estimated rent
Home value
$1,741,600
$1.65M - $1.83M
$7,975/mo
Zestimate® history
Owner options
List your home for rent
$7,975/mo
Rent Zestimate®
Find your next renter with Zillow Rental Manager. Plus, with online applications, you can quickly screen prospective tenants – for free.
$7,975/mo
Rent Zestimate®
Refinance and save
$8,886/mo
Est. payment
Refinancing to a lower rate could help reduce your monthly payments and save thousands over the life of the loan.
$8,886/mo
Est. payment
Explore your selling options
Work with a Zillow partner agent
Leverage their expertise and Zillow's premium Showcase listings to get your home seen by more buyers.
Get startedList with your own agent
Get your home in front of millions of buyers by listing it on Zillow.
Learn how to do itSell it yourself
Take full control of how buyers see your home on Zillow by listing For Sale by Owner (FSBO).
List your homeWhat's special
Central airOne car attached garagePrivate laneWalk up atticTastefully renovated homeCustom built insHigh ceilings
Zillow last checked:
Listing updated:
Listed by:
Cahill+Co. Team 781-801-4834,
William Raveis R.E. & Home Services 617-322-3933
Bought with:
Sean Murphy
Access
Source: MLS PIN,MLS#: 73506486
Facts & features
Interior
Bedrooms & bathrooms
- Bedrooms: 5
- Bathrooms: 6
- Full bathrooms: 4
- 1/2 bathrooms: 2
Primary bedroom
- Features: Bathroom - Full, Walk-In Closet(s), Flooring - Wall to Wall Carpet
- Level: Second
- Area: 375
- Dimensions: 25 x 15
Bedroom 2
- Features: Bathroom - Full, Flooring - Hardwood
- Level: Second
- Area: 195
- Dimensions: 15 x 13
Bedroom 3
- Features: Flooring - Hardwood
- Level: Second
- Area: 143
- Dimensions: 11 x 13
Bedroom 4
- Features: Flooring - Hardwood
- Level: Second
- Area: 234
- Dimensions: 18 x 13
Bedroom 5
- Features: Bathroom - Full, Flooring - Hardwood
- Level: Second
- Area: 266
- Dimensions: 14 x 19
Primary bathroom
- Features: Yes
Bathroom 1
- Features: Bathroom - Half
- Level: First
- Area: 30
- Dimensions: 5 x 6
Bathroom 2
- Features: Bathroom - Full
- Level: Second
- Area: 54
- Dimensions: 9 x 6
Bathroom 3
- Features: Bathroom - Full
- Level: Second
Dining room
- Features: Flooring - Hardwood
- Level: First
- Area: 242
- Dimensions: 11 x 22
Family room
- Features: Flooring - Hardwood
- Level: First
- Area: 396
- Dimensions: 18 x 22
Kitchen
- Features: Flooring - Hardwood, Dining Area
- Level: First
- Area: 775
- Dimensions: 25 x 31
Living room
- Features: Flooring - Hardwood
- Level: First
- Area: 273
- Dimensions: 21 x 13
Heating
- Forced Air, Baseboard, Natural Gas
Cooling
- Central Air
Appliances
- Included: Range, Dishwasher, Disposal, Microwave, Refrigerator
- Laundry: Second Floor
Features
- Bathroom - Full, Bathroom - Half, Dining Area, Open Floorplan, Accessory Apt., Sitting Room, Study, Mud Room, Game Room, Walk-up Attic
- Flooring: Flooring - Hardwood, Flooring - Stone/Ceramic Tile, Laminate
- Basement: Full,Partially Finished
- Number of fireplaces: 3
- Fireplace features: Dining Room, Living Room
Interior area
- Total structure area: 5,446
- Total interior livable area: 5,446 sqft
- Finished area above ground: 5,446
- Finished area below ground: 603
Property
Parking
- Total spaces: 14
- Parking features: Paved Drive, Off Street
- Garage spaces: 4
- Uncovered spaces: 10
Features
- Patio & porch: Screened, Enclosed
- Exterior features: Porch - Screened, Patio - Enclosed, Rain Gutters, Professional Landscaping
Lot
- Size: 0.92 Acres
- Features: Level
Details
- Parcel number: M:B B:005 L:6A,126011
- Zoning: RA
Construction
Type & style
- Home type: SingleFamily
- Architectural style: Colonial
- Property subtype: Single Family Residence
Materials
- Frame
- Foundation: Concrete Perimeter, Stone
- Roof: Shingle
Condition
- Year built: 1985
Utilities & green energy
- Sewer: Public Sewer
- Water: Public
Community & HOA
Community
- Features: Public Transportation, Shopping, Park, Walk/Jog Trails, Stable(s), Medical Facility, Bike Path, Conservation Area, Highway Access, House of Worship, Private School, Public School, T-Station
HOA
- Has HOA: No
Location
- Region: Milton
Financial & listing details
- Price per square foot: $321/sqft
- Tax assessed value: $2,108,200
- Annual tax amount: $23,380
- Date on market: 6/25/2026
Price history
| Date | Event | Price |
|---|---|---|
| 7/16/2026 | Sold | $1,750,000$321/sqft |
Source: MLS PIN #73506486 Report a problem | ||
| 5/5/2026 | Contingent | $1,750,000$321/sqft |
Source: MLS PIN #73506486 Report a problem | ||
| 4/23/2026 | Listed for sale | $1,750,000-12.5%$321/sqft |
Source: MLS PIN #73506486 Report a problem | ||
| 4/22/2026 | Listing removed | $2,000,000$367/sqft |
Source: MLS PIN #73500758 Report a problem | ||
| 4/13/2026 | Listed for sale | $2,000,000+2.6%$367/sqft |
Source: MLS PIN #73500758 Report a problem | ||
| 7/17/2025 | Listing removed | $1,950,000$358/sqft |
Source: MLS PIN #73362873 Report a problem | ||
| 5/20/2025 | Price change | $1,950,000-7.1%$358/sqft |
Source: MLS PIN #73362873 Report a problem | ||
| 4/22/2025 | Listed for sale | $2,100,000$386/sqft |
Source: MLS PIN #73362873 Report a problem | ||
| 11/7/2024 | Listing removed | $2,100,000$386/sqft |
Source:  William Raveis Real Estate, Mortgage & Insurance #73297780 Report a problem William Raveis Real Estate, Mortgage & Insurance #73297780 Report a problem | ||
| 10/2/2024 | Listed for sale | $2,100,000-4.3%$386/sqft |
Source: MLS PIN #73297780 Report a problem | ||
| 10/1/2024 | Listing removed | $2,195,000$403/sqft |
Source: MLS PIN #73223023 Report a problem | ||
| 9/4/2024 | Listed for sale | $2,195,000-4.4%$403/sqft |
Source: MLS PIN #73223023 Report a problem | ||
| 8/13/2024 | Listing removed | $2,295,000$421/sqft |
Source: MLS PIN #73223023 Report a problem | ||
| 5/7/2024 | Price change | $2,295,000-8%$421/sqft |
Source: MLS PIN #73223023 Report a problem | ||
| 4/19/2024 | Price change | $2,495,000+6.2%$458/sqft |
Source: MLS PIN #73223023 Report a problem | ||
| 4/11/2024 | Listed for sale | $2,350,000+51.9%$432/sqft |
Source: MLS PIN #73223023 Report a problem | ||
| 8/17/2020 | Sold | $1,547,000-3%$284/sqft |
Source: Public Record Report a problem | ||
| 6/26/2020 | Pending sale | $1,595,000$293/sqft |
Source: William Raveis Real Estate #72627660 Report a problem | ||
| 6/18/2020 | Listed for sale | $1,595,000$293/sqft |
Source: William Raveis Real Estate #72627660 Report a problem | ||
| 3/17/2020 | Listing removed | $1,595,000$293/sqft |
Source: William Raveis Real Estate #72627660 Report a problem | ||
| 3/4/2020 | Listed for sale | $1,595,000$293/sqft |
Source: William Raveis Real Estate #72627660 Report a problem | ||
Public tax history
| Year | Property taxes | Tax assessment |
|---|---|---|
| 2025 | $23,380 +2.9% | $2,108,200 +1.3% |
| 2024 | $22,720 +1.2% | $2,080,600 +5.6% |
| 2023 | $22,457 +9.2% | $1,969,900 +19.5% |
| 2022 | $20,558 -3.5% | $1,648,600 +1.6% |
| 2021 | $21,309 +1.9% | $1,622,900 +1.9% |
| 2020 | $20,903 -0.9% | $1,593,200 -0.4% |
| 2019 | $21,089 -6% | $1,600,100 -1.5% |
| 2018 | $22,440 +6.8% | $1,624,900 +4.9% |
| 2017 | $21,002 +6.3% | $1,548,800 +5.8% |
| 2016 | $19,765 +8.6% | $1,464,100 +12.1% |
| 2015 | $18,200 -2.5% | $1,305,600 +4.8% |
| 2014 | $18,675 +2% | $1,245,800 |
| 2013 | $18,313 +2.4% | $1,245,800 |
| 2012 | $17,877 +5% | $1,245,800 +2.9% |
| 2011 | $17,029 +1.9% | $1,210,300 -3.4% |
| 2010 | $16,718 +12.6% | $1,252,300 -1% |
| 2009 | $14,852 +4.1% | $1,265,100 -2.9% |
| 2008 | $14,271 +1% | $1,303,300 |
| 2007 | $14,128 +6.8% | $1,303,300 |
| 2006 | $13,228 +9% | $1,303,300 +13.2% |
| 2005 | $12,133 +12.6% | $1,151,100 +29.5% |
| 2004 | $10,775 +13.1% | $889,000 +9.5% |
| 2003 | $9,525 +6.9% | $812,000 +53.7% |
| 2002 | $8,914 +19% | $528,400 +29.2% |
| 1999 | $7,489 | $409,000 |
Find assessor info on the county website
Neighborhood: 02186
Nearby homes
- $2,354,5005 bd6 ba6k sqft34 Brush Hill Ln #34, Milton, MA 02186Off Market
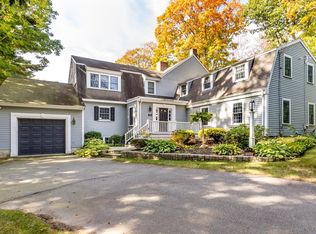
- $2,680,0005 bd7 ba8k sqft50 Brush Hill Ln, Milton, MA 02186Sold

- $2,047,4004 bd4 ba4.4k sqft20 Brush Hill Ln, Milton, MA 02186Off Market
- $2,605,5008 bd7 ba7.7k sqft31 Brush Hill Ln, Milton, MA 02186Off Market
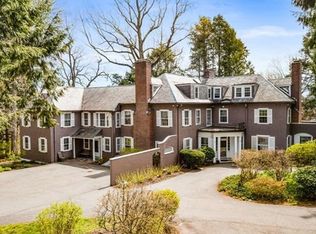
- $3,439,7005 bd6 ba5.5k sqft3 Beechwood Ln, Milton, MA 02186Off Market
- $3,451,2004 bd6 ba5.7k sqft5 Beechwood Ln, Milton, MA 02186Off Market
- $1,730,9005 bd4 ba3.8k sqft665 Brush Hill Rd, Milton, MA 02186Off Market
- $740,3003 bd2 ba1.1k sqft14 Raynes Rd, Hyde Park, MA 02136Off Market
Nearby schools
GreatSchools rating
- 6/10Tucker Elementary SchoolGrades: PK-5Distance: 1.2 mi
- 8/10Charles S Pierce Middle SchoolGrades: 6-8Distance: 1.5 mi
- 10/10Milton High SchoolGrades: 9-12Distance: 1.1 mi
Get a cash offer in 3 minutes
Find out how much your home could sell for in as little as 3 minutes with a no-obligation cash offer.
Estimated market value
$1,741,600
Get a cash offer in 3 minutes
Find out how much your home could sell for in as little as 3 minutes with a no-obligation cash offer.
Estimated market value
$1,741,600
- Massachusetts
- Norfolk County
- Milton
- 02186
- 34 Brush Hill Ln
Nearby cities
Nearby zip codes
Other Milton Topics
