OFFER ACCEPTED. OPEN HOUSES CANCELLED. Don’t miss the opportunity to own unparalleled space and privacy at an incredible value at 50 Brush Hill Lane. Set on a private 1.82-acre lot, this estate blends timeless elegance with modern design, featuring cedar shingles, stone accents, and a sweeping driveway. Reimagined by renowned architectural firm Goody & Clancy, the mid-century modern addition complements the original 1940s colonial. With over 8,000 sq feet of living space, the layout offers flexibility for privacy, guests, and even multi-generational needs. Highlights include a newly renovated chef’s kitchen, full catering kitchen, laundry zones on two levels, a historic library, dual offices, home gym and a spacious great room that opens to a travertine patio with sprawling views. The show stopping indoor Sport Court adds unmatched recreational and entertaining space. With its expansive footprint and exceptional amenities, this home offers extraordinary value in today's market!
Sold for $2,680,000
$2,680,000
50 Brush Hill Ln, Milton, MA 02186
5beds
8,000sqft
Single Family Residence
Built in 1941
1.82 Acres Lot
$2,776,300 Zestimate®
$335/sqft
$7,818 Estimated rent
Home value
$2,776,300
$2.58M - $3.00M
$7,818/mo
Zestimate® history
Owner options
List your home for rent
$7,818/mo
Rent Zestimate®
Find your next renter with Zillow Rental Manager. Plus, with online applications, you can quickly screen prospective tenants – for free.
$7,818/mo
Rent Zestimate®
Refinance and save
$16,083/mo
Est. payment
Refinancing to a lower rate could help reduce your monthly payments and save thousands over the life of the loan.
$16,083/mo
Est. payment
Explore your selling options
Work with a Zillow partner agent
Leverage their expertise and Zillow's premium Showcase listings to get your home seen by more buyers.
Get startedList with your own agent
Get your home in front of millions of buyers by listing it on Zillow.
Learn how to do itSell it yourself
Take full control of how buyers see your home on Zillow by listing For Sale by Owner (FSBO).
List your homeWhat's special
Historic libraryMid-century modern additionStone accentsDual officesTravertine patioHome gymFull catering kitchen
Zillow last checked:
Listing updated:
Listed by:
Foster/ Harrington Team 617-721-9500,
Coldwell Banker Realty - Milton 617-696-4430
Bought with:
Sally Conahan
Coldwell Banker Realty - New England Home Office
Source: MLS PIN,MLS#: 73404230
Facts & features
Interior
Bedrooms & bathrooms
- Bedrooms: 5
- Bathrooms: 7
- Full bathrooms: 6
- 1/2 bathrooms: 1
- Main level bedrooms: 1
Primary bedroom
- Features: Bathroom - Full, Closet - Linen, Walk-In Closet(s), Cedar Closet(s), Closet/Cabinets - Custom Built, Flooring - Hardwood, Attic Access, Cable Hookup, Dressing Room
- Level: Second
- Area: 255
- Dimensions: 15 x 17
Bedroom 2
- Features: Closet/Cabinets - Custom Built, Flooring - Hardwood
- Level: Second
- Area: 154
- Dimensions: 14 x 11
Bedroom 3
- Features: Closet/Cabinets - Custom Built, Flooring - Hardwood
- Level: Second
- Area: 154
- Dimensions: 14 x 11
Bedroom 4
- Features: Bathroom - Full, Closet, Flooring - Hardwood
- Level: Main,First
- Area: 132
- Dimensions: 12 x 11
Bedroom 5
- Features: Bathroom - Full, Bathroom - Double Vanity/Sink, Skylight, Walk-In Closet(s), Closet/Cabinets - Custom Built, Flooring - Hardwood, Closet - Double
- Level: Second
- Area: 192
- Dimensions: 12 x 16
Primary bathroom
- Features: Yes
Bathroom 1
- Features: Bathroom - Full, Bathroom - Tiled With Shower Stall, Flooring - Stone/Ceramic Tile, Dressing Room, Remodeled
- Level: First
Bathroom 2
- Features: Bathroom - Full, Bathroom - Tiled With Shower Stall, Bathroom - With Tub & Shower, Walk-In Closet(s), Flooring - Stone/Ceramic Tile, Double Vanity, Dressing Room, Remodeled
- Level: Second
Bathroom 3
- Features: Bathroom - Full, Bathroom - Tiled With Tub
- Level: Second
Dining room
- Features: Flooring - Hardwood
- Level: First
- Area: 208
- Dimensions: 16 x 13
Family room
- Features: Bathroom - Half, Vaulted Ceiling(s), Flooring - Hardwood, Balcony / Deck, Balcony - Interior, Exterior Access, Lighting - Pendant
- Level: First
- Area: 720
- Dimensions: 36 x 20
Kitchen
- Features: Closet/Cabinets - Custom Built, Flooring - Hardwood, Window(s) - Picture, Dining Area, Pantry, Countertops - Stone/Granite/Solid, Countertops - Upgraded, Kitchen Island, Cabinets - Upgraded, Cable Hookup, Recessed Lighting, Remodeled, Second Dishwasher, Gas Stove, Lighting - Pendant, Pocket Door
- Level: Main,First
- Area: 540
- Dimensions: 27 x 20
Living room
- Features: Flooring - Hardwood, Wainscoting
- Level: First
- Area: 382.5
- Dimensions: 15 x 25.5
Office
- Level: First
- Area: 108
- Dimensions: 9 x 12
Heating
- Central, Forced Air, Electric Baseboard, Natural Gas
Cooling
- Central Air
Appliances
- Included: Second Dishwasher, Wine Cooler
- Laundry: First Floor
Features
- Bathroom - Full, Bathroom - Tiled With Tub & Shower, Bathroom - 3/4, Dining Area, Pantry, Countertops - Stone/Granite/Solid, Countertops - Upgraded, Wet bar, Breakfast Bar / Nook, Bathroom, Kitchen, Home Office
- Basement: Full,Partially Finished
- Number of fireplaces: 2
- Fireplace features: Family Room, Living Room, Master Bedroom
Interior area
- Total structure area: 8,000
- Total interior livable area: 8,000 sqft
- Finished area above ground: 8,000
- Finished area below ground: 300
Property
Parking
- Total spaces: 12
- Parking features: Attached, Insulated, Off Street, Driveway, Stone/Gravel, Paved
- Attached garage spaces: 2
- Uncovered spaces: 10
Features
- Patio & porch: Porch - Enclosed, Patio
- Exterior features: Porch - Enclosed, Patio, Rain Gutters, Professional Landscaping, Sprinkler System, Decorative Lighting, Fenced Yard, Garden, Stone Wall
- Fencing: Fenced/Enclosed,Fenced
- Has view: Yes
- View description: Scenic View(s)
Lot
- Size: 1.82 Acres
- Features: Level
Details
- Parcel number: 126010
- Zoning: RA
Construction
Type & style
- Home type: SingleFamily
- Architectural style: Colonial,Contemporary,Mid-Century Modern
- Property subtype: Single Family Residence
Materials
- Foundation: Concrete Perimeter
- Roof: Shingle,Slate,Asphalt/Composition Shingles
Condition
- Remodeled
- Year built: 1941
Utilities & green energy
- Sewer: Public Sewer
- Water: Public
Community & HOA
Community
- Features: Public Transportation, Walk/Jog Trails, Golf, Medical Facility, Conservation Area, Highway Access, Private School, University
HOA
- Has HOA: No
Location
- Region: Milton
Financial & listing details
- Price per square foot: $335/sqft
- Tax assessed value: $2,914,100
- Annual tax amount: $32,317
- Date on market: 1/8/2026
Price history
| Date | Event | Price |
|---|---|---|
| 8/27/2025 | Sold | $2,680,000-3.4%$335/sqft |
Source: MLS PIN #73404230 Report a problem | ||
| 7/18/2025 | Contingent | $2,775,000$347/sqft |
Source: MLS PIN #73404230 Report a problem | ||
| 7/14/2025 | Listed for sale | $2,775,000-15.3%$347/sqft |
Source: MLS PIN #73404230 Report a problem | ||
| 5/3/2025 | Listing removed | $3,275,000$409/sqft |
Source: MLS PIN #73229892 Report a problem | ||
| 1/7/2025 | Price change | $3,275,000-8.9%$409/sqft |
Source: MLS PIN #73229892 Report a problem | ||
| 10/2/2024 | Price change | $3,595,000-7.2%$449/sqft |
Source: MLS PIN #73229892 Report a problem | ||
| 6/5/2024 | Price change | $3,875,000-11.4%$484/sqft |
Source: MLS PIN #73229892 Report a problem | ||
| 4/29/2024 | Listed for sale | $4,375,000+400%$547/sqft |
Source: MLS PIN #73229892 Report a problem | ||
| 11/13/2013 | Sold | $875,000-12.5%$109/sqft |
Source: Public Record Report a problem | ||
| 4/22/2013 | Price change | $999,999-22.8%$125/sqft |
Source: Hauck Properties #71434442 Report a problem | ||
| 3/21/2013 | Price change | $1,295,000-4.1%$162/sqft |
Source: Hauck Properties #71434442 Report a problem | ||
| 9/13/2012 | Listed for sale | $1,350,000$169/sqft |
Source: Hauck Properties #71434442 Report a problem | ||
Public tax history
| Year | Property taxes | Tax assessment |
|---|---|---|
| 2025 | $32,317 +53.6% | $2,914,100 +51.3% |
| 2024 | $21,034 +7.5% | $1,926,200 +12.2% |
| 2023 | $19,574 +9.4% | $1,717,000 +19.7% |
| 2022 | $17,887 -1% | $1,434,400 +4.2% |
| 2021 | $18,068 +1.4% | $1,376,100 +1.3% |
| 2020 | $17,816 -1.5% | $1,357,900 -1.1% |
| 2019 | $18,092 -3.8% | $1,372,700 +0.8% |
| 2018 | $18,802 +6.5% | $1,361,500 +4.6% |
| 2017 | $17,654 +7% | $1,301,900 +6.5% |
| 2016 | $16,496 +8.2% | $1,221,900 +11.7% |
| 2015 | $15,243 -17.1% | $1,093,500 -10.9% |
| 2014 | $18,396 +2% | $1,227,200 |
| 2013 | $18,040 +2.4% | $1,227,200 |
| 2012 | $17,610 +3.6% | $1,227,200 +1.6% |
| 2011 | $17,001 +1.7% | $1,208,300 -3.5% |
| 2010 | $16,713 +12.4% | $1,251,900 -1.1% |
| 2009 | $14,863 +3.7% | $1,266,000 -3.2% |
| 2008 | $14,327 +1% | $1,308,400 0% |
| 2007 | $14,184 +6.8% | $1,308,500 |
| 2006 | $13,281 +5.7% | $1,308,500 +9.8% |
| 2005 | $12,564 +2.4% | $1,192,000 +17.7% |
| 2004 | $12,274 +3.3% | $1,012,700 |
| 2003 | $11,879 +13% | $1,012,700 +62.6% |
| 2002 | $10,510 +14.7% | $623,000 +24.5% |
| 1999 | $9,160 | $500,300 |
Find assessor info on the county website
Neighborhood: Hyde Park
Nearby homes
- $734,0003 bd2 ba1.1k sqft14 Raynes Rd, Hyde Park, MA 02136Off Market
- $655,0003 bd2 ba1.2k sqft10 Raynes Rd, Hyde Park, MA 02136Sold
- $2,114,6007 bd8 ba8.6k sqft165 Milton Ave, Hyde Park, MA 02136Off Market
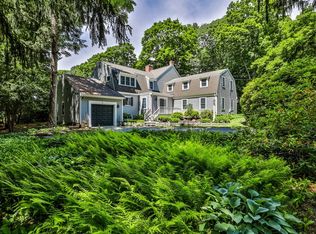
- $1,750,0005 bd6 ba5.4k sqft34 Brush Hill Ln, Milton, MA 02186Sold
- $819,4003 bd2 ba1.2k sqft15 Raynes Rd, Hyde Park, MA 02136Off Market
- $774,2003 bd2 ba1.3k sqft6 Raynes Rd, Hyde Park, MA 02136Off Market
- $2,304,6005 bd6 ba6k sqft34 Brush Hill Ln #34, Milton, MA 02186Off Market
- $761,0003 bd2 ba1.1k sqft9 Raynes Rd, Hyde Park, MA 02136Off Market
Nearby schools
GreatSchools rating
- 6/10Tucker Elementary SchoolGrades: PK-5Distance: 1.2 mi
- 8/10Charles S Pierce Middle SchoolGrades: 6-8Distance: 1.5 mi
- 10/10Milton High SchoolGrades: 9-12Distance: 1.1 mi
Get a cash offer in 3 minutes
Find out how much your home could sell for in as little as 3 minutes with a no-obligation cash offer.
Estimated market value
$2,776,300
Get a cash offer in 3 minutes
Find out how much your home could sell for in as little as 3 minutes with a no-obligation cash offer.
Estimated market value
$2,776,300
- Massachusetts
- Suffolk County
- Boston
- 02186
- Hyde Park
- 50 Brush Hill Ln
Nearby cities
Nearby neighborhoods
Nearby zip codes
Other Boston Topics
