Skip main navigation
Closed
  • $1,346,000

    34 Buerger Rd, Mobile, AL 36608

    6beds
    4,599sqft
    Single Family Residence
    Built in 1963
    0.55 Acres Lot
    $1,346,300 Zestimate®
    $293/sqft
    $3,402 Estimated rent

    Home value

    $1,346,300

    $1.28M - $1.41M

    $3,402/mo

    Zestimate® history
    Loading
    Loading...

    Owner options

    List your home for rent

    $3,402/mo

    Rent Zestimate®

    Find your next renter with Zillow Rental Manager. Plus, with online applications, you can quickly screen prospective tenants – for free.

    Learn more

    $3,402/mo

    Rent Zestimate®

    Refinance and save

    $6,274/mo

    Est. payment

    Refinancing to a lower rate could help reduce your monthly payments and save thousands over the life of the loan.

    See today's rates

    $6,274/mo

    Est. payment

    Explore your selling options

    Work with a Zillow partner agent

    Leverage their expertise and Zillow's premium Showcase listings to get your home seen by more buyers.

    Get started

    List with your own agent

    Get your home in front of millions of buyers by listing it on Zillow.

    Learn how to do it

    Sell it yourself

    Take full control of how buyers see your home on Zillow by listing For Sale by Owner (FSBO).

    List your home

    What's special

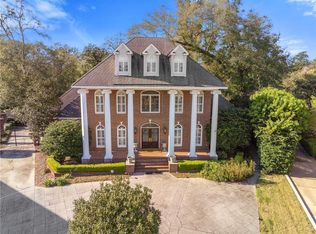
    Nestled on a cul-de-sac in the heart of one of Spring Hill's premier locations, this 6-bedroom, 6-bath home offers an extraordinary blend of comfort, thoughtful design, and resort-style living. With space for family life and large-scale entertaining, this property truly has it all.The original home welcomes you with a spacious living room with fireplace, a versatile bonus room, 4 upstairs bedrooms and 2 baths, upstairs laundry, and a main-level bedroom and full bath. The stunning custom addition elevates the home to something truly special. A well-appointed kitchen anchors the space with an expansive island, gas cooktop, double ovens, eat-in breakfast area, and breakfast-bar dining. A multipurpose laundry/pantry/mudroom connects seamlessly to the outdoor entertaining areas. The dining room flows into a magnificent great room with fireplace, built-ins, and a drop-down projection system alongside a TV — flanked by a full bath and gorgeous wet bar that make this an entertainer's dream.The large primary suite is privately positioned adjacent to the great room and features a luxurious bath with separate vanities, a rainfall shower, jetted tub, and a walk-in closet designed for two.Step outside to a true backyard paradise. A covered porch with full outdoor kitchen and wood-burning fireplace sets the stage for gatherings, with two outdoor TVs perfect for movie nights or game days. The sparkling saltwater gunite pool shimmers amid beautiful landscaping, with elegant pavers extending into a private contiguous courtyard. The attached two-car garage includes a workshop and full bath, and the enormous attic offers incredible storage — half of which is climate-controlled.Thoughtful upgrades include a whole-house generator, full sprinkler system, security lighting, and a gated fully fenced backyard. A rare opportunity in a fantastic Spring Hill location — convenient to everything and built for a lifetime of memories. Voluntary neighborhood security camera program, $75/year. Buyer

    Zillow last checked:

    Listing updated:

    Listed by:

    Melissa Morrissette PHONE:251-342-3200,

    LLB & B Inc.

    Bought with:

    Julia Minto, 43703

    LLB & B Inc.

    Source: Baldwin Realtors,MLS#: 398096MLS Logo

    Facts & features

    Interior

    Bedrooms & bathrooms
    • Bedrooms: 6
    • Bathrooms: 6
    • Full bathrooms: 6
    Heating
    • Zoned, Central
    Cooling
    • Electric
    Appliances
    • Included: Dryer, Cooktop, Disposal, Microwave, Dishwasher, Central Vacuum
    Features
    • Wet Bar, Ceiling Fan(s), High Ceilings, Split Bedroom Plan
    • Flooring: Tile, Wood, Carpet, Natural Stone
    • Number of fireplaces: 3
    • Fireplace features: Outside, Electric, Great Room, Living Room, Wood Burning
    Interior area
    • Total interior livable area: 4,599 sqft

    Property

    Parking
    • Total spaces: 10
    • Parking features: Attached, Double Garage, Side Entrance, Garage Door Opener
    • Has garage: Yes
    Features
    • Stories: 1
    • Patio & porch: Patio, Rear Porch, Porch Open, Front Porch, Covered Patio
    • Exterior features: Storage, Outdoor Kitchen, Built In Gas Grill, Irrigation Sprinkler
    • Pool features: Gunite, In Ground, Salt Water
    • Fencing: Fenced
    • Has view: Yes
    • View description: Other/See Remarks
    • Waterfront features: No Waterfront
    Lot
    • Size: 0.55 Acres
    • Features: Level, Cul-De-Sac, Some Trees, Subdivision, Elevation High, Less Than 1 Acre
    Details
    • Parcel number: 2806144000081XXX
    • Special conditions: None

    Construction

    Type & style
    • Home type: SingleFamily
    • Architectural style: Traditional
    • Property subtype: Single Family Residence
    Materials
    • Roof: Composition Shingle
    Condition
    • Year built: 1963

    Utilities & green energy

    • Utilities for property: Mobile Gas, Water City, Sewage City, Alabama Power, Water Heater Tankless, MoreThanOneWaterMeter

    Community & HOA

    Community
    • Features: None
    • Security: Security System, Security Lights
    • Subdivision: Magnolia
    HOA
    • Has HOA: No
    Location
    • Region: Mobile

    Financial & listing details

    • Price per square foot: $293/sqft
    • Tax assessed value: $1,362,900
    • Annual tax amount: $8,588
    • Date on market: 6/16/2026
    • Ownership type: Whole Full

    Price history

    DateEventPrice
    9/9/2026Sold$1,346,000-7.2%$293/sqft
    Source: Baldwin Realtors #398096 Report a problem
    7/7/2026Pending sale$1,450,000$315/sqft
    Source: GCMLS #7785842 Report a problem
    6/16/2026Listed for sale$1,450,000+34.9%$315/sqft
    Source: GCMLS #7785842 Report a problem
    4/30/2020Sold$1,075,000-1.3%$234/sqft
    Source: Baldwin Realtors #295481 Report a problem
    3/3/2020Listed for sale$1,089,000+24.5%$237/sqft
    Source: Roberts Brothers TREC #295481 Report a problem
    5/27/2015Sold$875,000$190/sqft
    Source: Public Record Report a problem

    Public tax history

    YearProperty taxesTax assessment
    2025$8,588 -0.8%$136,300 -0.8%
    2024$8,657 +18.7%$137,380 +18.5%
    2023$7,295 +2.7%$115,940 +2.7%
    2022$7,105 +4.8%$112,940 +4.7%
    2021$6,782 +45.2%$107,860 +46.7%
    2020$4,670 -50.4%$73,540 -50.4%
    2019$9,418 -0.1%$148,320 +98.4%
    2018$9,428 +99.8%$74,760 -0.8%
    2017$4,718 $75,360 -51.7%
    2016$4,718 +59.8%$155,920 +161.6%
    2013$2,953 +57.1%$59,600 +94.4%
    2003$1,880 $30,660
    2002$1,880 +4.2%$30,660 +4.1%
    2001$1,804 +24.4%$29,460
    2000$1,450 $29,460
    Find assessor info on the county website

    Neighborhood: Parkhill

    Nearby schools

    GreatSchools rating
    Schools provided by the listing agent
    • Elementary: Mary B. Austin Elementary
    • Middle: C.L. Scarborough Middle
    • High: Murphy High

    Source: Baldwin Realtors. This data may not be complete. We recommend contacting the local school district to confirm school assignments for this home.

    Get a cash offer in 3 minutes
    Find out how much your home could sell for in as little as 3 minutes with a no-obligation cash offer.
    Estimated market value
    $1,346,300
    Get a cash offer in 3 minutes
    Find out how much your home could sell for in as little as 3 minutes with a no-obligation cash offer.
    Estimated market value
    $1,346,300