Skip main navigation
Closed
  • $1,517,300

    4011 McGregor Oaks, Mobile, AL 36608

    4beds
    5,878sqft
    Residential
    Built in 2004
    -- sqft lot
    $1,517,300 Zestimate®
    $258/sqft
    $4,315 Estimated rent

    Home value

    $1,517,300

    $1.21M - $1.91M

    $4,315/mo

    Zestimate® history
    Loading
    Loading...

    Owner options

    List your home for rent

    $4,315/mo

    Rent Zestimate®

    Find your next renter with Zillow Rental Manager. Plus, with online applications, you can quickly screen prospective tenants – for free.

    Learn more

    $4,315/mo

    Rent Zestimate®

    Refinance and save

    $8,172/mo

    Est. payment

    Refinancing to a lower rate could help reduce your monthly payments and save thousands over the life of the loan.

    See today's rates

    $8,172/mo

    Est. payment

    Explore your selling options

    Work with a Zillow partner agent

    Leverage their expertise and Zillow's premium Showcase listings to get your home seen by more buyers.

    Get started

    List with your own agent

    Get your home in front of millions of buyers by listing it on Zillow.

    Learn how to do it

    Sell it yourself

    Take full control of how buyers see your home on Zillow by listing For Sale by Owner (FSBO).

    List your home

    What's special

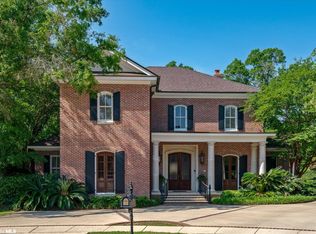
    Stunning custom built home located in the heart of Spring Hill. This home has a spacious open floorplan with large rooms, 10’ ceilings, tons of natural light, and all the comforts of home. Entering the home you’re greeted by beautiful hard wood floors, elegant moldings and built-ins. The space flows from one room to the next with ease. The kitchen has granite counter tops, beautiful cabinetry, beverage center, ice maker, two dish washers, warming drawer, double oven, gas cook top and a huge walk in pantry. Master suite is downstairs with a large attached bath, his and her vanity, private water closet, soaking tub and separate shower as well as two large walk in closets. The study is counted as a 4th bedroom and is also downstairs. This room has beautiful paneled walls, a large closet as well as a secret room. The two additional bedrooms are upstairs and share a Jack & Jill bath with separate toilet and vanity areas. Downstairs you’ll also find a pool room with indoor lap pool. This room is heated but not cooled and adds an additional 578 sqft to the home that is included in the total square footage. Other amenities are: hard wood floors, elevator, 2 A/C units and 3 heaters, whole house generator, electric shades, hurricane screen shield for front & back, copper gutters, oversized 2 car garage, and four attics. One of the four attics is heated and cooled. Bonus room upstairs and a large heated and cooled storage room that could be an additional bedroom. Custom built in 2004 by Randy Broadway with a timeless appeal. Come check this one out for yourself. Seller reserves all chandeliers, ship upstairs attached to wall, 3 small safes (large on upstairs to remain). Ironwork on wall on patio, mirror in 1/2 bath. All updates per the seller. Listing company makes no representation as to accuracy of square footage; buyer to verify.

    This property is off market, which means it's not currently listed for sale or rent on Zillow. This may be different from what's available on other websites or public sources.

    Zillow last checked:

    Listing updated:

    Listed by:

    Nichole Patrick nicholepatrick@robertsbrothers.com,

    Roberts Brothers TREC

    Bought with:

    Mary Ann McConnell

    Roberts Brothers TREC

    Source: Baldwin Realtors,MLS#: 330448MLS Logo

    Facts & features

    Interior

    Bedrooms & bathrooms
    • Bedrooms: 4
    • Bathrooms: 5
    • Full bathrooms: 2
    • 1/2 bathrooms: 3
    • Main level bedrooms: 1
    Primary bedroom
    • Features: 1st Floor Primary, Multiple Walk in Closets, Walk-In Closet(s)
    • Level: Main
    • Area: 401.88
    • Dimensions: 20.4 x 19.7
    Bedroom 2
    • Level: Second
    • Area: 2234.7
    • Dimensions: 19.1 x 117
    Bedroom 3
    • Level: Second
    • Area: 208.5
    • Dimensions: 15 x 13.9
    Bedroom 4
    • Level: Second
    • Area: 208.5
    • Dimensions: 15 x 13.9
    Primary bathroom
    • Features: Double Vanity, Soaking Tub, Jetted Tub, Separate Shower
    Dining room
    • Features: Breakfast Area-Kitchen, Dining/Kitchen Combo, Separate Dining Room
    • Level: Main
    • Area: 189.44
    • Dimensions: 12.8 x 14.8
    Family room
    • Level: Main
    • Area: 167.5
    • Dimensions: 13.4 x 12.5
    Kitchen
    • Level: Main
    • Area: 357.17
    • Dimensions: 18.7 x 19.1
    Living room
    • Level: Main
    • Area: 504.9
    • Dimensions: 25.5 x 19.8
    Heating
    • Natural Gas
    Cooling
    • Ceiling Fan(s)
    Appliances
    • Included: Dishwasher, Disposal, Double Oven, Tankless Water Heater
    • Laundry: Main Level, Inside
    Features
    • Eat-in Kitchen, Ceiling Fan(s), Elevator, High Ceilings, High Speed Internet, Wet Bar
    • Flooring: Carpet, Tile, Wood
    • Windows: Double Pane Windows
    • Has basement: No
    • Number of fireplaces: 1
    • Fireplace features: Family Room, Gas Log
    Interior area
    • Total structure area: 5,878
    • Total interior livable area: 5,878 sqft

    Property

    Parking
    • Total spaces: 2
    • Parking features: Attached, Garage, Side Entrance, Garage Door Opener
    • Has attached garage: Yes
    • Covered spaces: 2
    Accessibility
    • Accessibility features: Handicap Accessible Property
    Features
    • Levels: Two
    • Patio & porch: Patio, Rear Porch
    • Exterior features: Irrigation Sprinkler, Termite Contract
    • Has private pool: Yes
    • Pool features: In Ground
    • Has spa: Yes
    • Fencing: Fenced
    • Has view: Yes
    • View description: None
    • Waterfront features: No Waterfront
    Lot
    • Dimensions: 47 x 128 x 120 x 104 x 120
    • Features: Less than 1 acre
    Details
    • Parcel number: 2806144000072008

    Construction

    Type & style
    • Home type: SingleFamily
    • Architectural style: Traditional
    • Property subtype: Residential
    Materials
    • Brick
    • Foundation: Slab
    • Roof: Composition
    Condition
    • Resale
    • New construction: No
    • Year built: 2004

    Utilities & green energy

    • Electric: Alabama Power
    • Gas: Mobile Gas
    • Water: Public

    Community & neighborhood

    Community
    • Community features: None
    Location
    • Region: Mobile
    • Subdivision: McGregor Oaks

    HOA & financial

    HOA
    • Has HOA: Yes
    • HOA fee: $1,100 annually
    • Services included: Other-See Remarks

    Other

    Other facts
    • Price range: $1.3M - $1.5M
    • Ownership: Whole/Full

    Price history

    DateEventPrice
    6/23/2022Sold$1,295,000$220/sqft
    Source: Baldwin Realtors #330448 Report a problem
    5/10/2022Listed for sale$1,295,000$220/sqft
    Source: GCMLS #7045127 Report a problem

    Public tax history

    Tax history is unavailable.

    Neighborhood: Parkhill

    Nearby schools

    GreatSchools rating
    Get a cash offer in 3 minutes
    Find out how much your home could sell for in as little as 3 minutes with a no-obligation cash offer.
    Estimated market value
    $1,517,300
    Get a cash offer in 3 minutes
    Find out how much your home could sell for in as little as 3 minutes with a no-obligation cash offer.
    Estimated market value
    $1,517,300