Skip main navigation
Off market
  • $409,100

    34 Chesterfield Dr, Beaufort, SC 29906

    3beds
    1,680sqft
    SingleFamily
    Built in 1988
    0.4 Acres Lot
    $409,100 Zestimate®
    $244/sqft
    $2,422 Estimated rent

    Home value

    $409,100

    $385,000 - $434,000

    $2,422/mo

    Zestimate® history
    Loading
    Loading...

    Owner options

    List your home for rent

    $2,422/mo

    Rent Zestimate®

    Find your next renter with Zillow Rental Manager. Plus, with online applications, you can quickly screen prospective tenants – for free.

    Learn more

    $2,422/mo

    Rent Zestimate®

    Refinance and save

    $2,484/mo

    Est. payment

    Refinancing to a lower rate could help reduce your monthly payments and save thousands over the life of the loan.

    See today's rates

    $2,484/mo

    Est. payment

    Explore your selling options

    Work with a Zillow partner agent

    Leverage their expertise and Zillow's premium Showcase listings to get your home seen by more buyers.

    Get started

    List with your own agent

    Get your home in front of millions of buyers by listing it on Zillow.

    Learn how to do it

    Sell it yourself

    Take full control of how buyers see your home on Zillow by listing For Sale by Owner (FSBO).

    List your home

    What's special

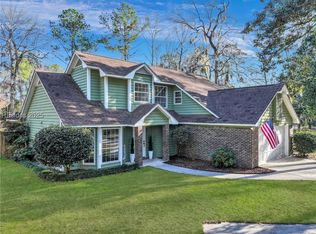
    You could be HOME just in time for the holidays in this charming Cape Cod style cottage. Privately located at the end of a peaceful cul-de-sac in Chesterfield Estates, this home offers welcoming curb appeal on a .40 acre gorgeous piece of property. There are many fine features like a side-load garage, a multi-level deck perfect for entertaining friends & family, formal living room, formal dining room, a separate cozy family room with a wood burning fireplace & a huge basement area that would be the perfect game room, 4th bedroom or media room. The kitchen is a chef's dream with a gas range, upgraded cabinetry, granite countertops, tile backsplash, stainless appliances & a center island with an overhead exhaust hood. The main floor also offers nice storage space in the large laundry room.You can access the magnificent back deck from the kitchen area. You will enjoy endless summer BBQ's & family gatherings on this deck overlooking your beautiful back yard. Guests will enjoy the nicely appointed powder bath located between the kitchen & foyer on the main level. Downstairs, you will find a spacious finished basement with so many uses for your family. This area could be a 4th bedroom, media room, fitness room, teen hangout or your private office/classroom if you work or attend school from home. You can also access the 2 car attached garage from the basement area.This thoughtful floor plan offers so many options for the use of space. The formal living room could also be a den or office & as you preview the home, just imagine your beautiful Christmas tree decorated & shining through the front windows. The bedrooms in this home are located upstairs. The secondary bedrooms are spacious & bright & they share a nice hall bath. The owner's suite offers a walk-in closet & a nicely updated en suite. This home is located in Flood Zone C, so flood insurance is optional & affordable. Such an easy commute to bases, schools, shopping, Historic Downtown Beaufort & minutes to the Broad River Bridge if you commute South of the Broad. This home is move-in ready & awaits a new family to create lifelong memories here. This material is based upon information, which we consider reliable, but because it has been supplied by third parties, we cannot represent that it is accurate or complete, and it should not be relied upon as such.

    This property is off market, which means it's not currently listed for sale or rent on Zillow. This may be different from what's available on other websites or public sources.

    Facts & features

    Interior

    Bedrooms & bathrooms
    • Bedrooms: 3
    • Bathrooms: 3
    • Full bathrooms: 2
    • 1/2 bathrooms: 1
    Heating
    • Forced air, Heat pump, Electric
    Cooling
    • Central
    Appliances
    • Included: Dishwasher, Garbage disposal, Microwave
    Features
    • Flooring: Tile, Hardwood, Laminate
    • Has fireplace: Yes
    Interior area
    • Total interior livable area: 1,680 sqft

    Property

    Parking
    • Total spaces: 2
    • Parking features: Garage - Attached
    Lot
    • Size: 0.40 Acres
    Details
    • Parcel number: R10003000002950000
    • Zoning: Residential

    Construction

    Type & style
    • Home type: SingleFamily
    Materials
    • Roof: Composition
    Condition
    • Year built: 1988

    Community & neighborhood

    Location
    • Region: Beaufort

    HOA & financial

    HOA
    • Has HOA: Yes
    • HOA fee: $125 monthly

    Other

    Other facts
    • Dock: Not Applicable
    • Zoning: Residential
    • Exterior Extras: Propane Tank - Owned, Thermo-Panes, Deck
    • Dining: Formal, Breakfast Area
    • Other Rooms: Formal Liv. Room, Utility Room, Family Room, Foyer, Rec.Room/Bonus Room
    • Dryer Connection: Yes, Electric
    • Floors: Some Carpet, Tile, Wood Floor, Laminate Floors
    • Walls: Sheetrock
    • Heating: Central Electric, Heat Pump
    • Cooling: Central Electric, Heat Pump
    • Appliances/Equipment: Dishwasher, Disposal, Microwave, Refrigerator, Ceiling Fan, Smoke/Heat Detector, Cable TV/Available, Vent Fan, Gas/Oven/Range, Fireplace Screen, Unfurnished
    • Water Heater: Electric
    • Water & Sewer: Public Water, Septic Tank
    • Flood Insurance: Not Required
    • Washer Connection: Yes
    • Fireplace: Wood, One, Family Room
    • Formal Dining Room: Yes
    • Garage/Carport: 2 Bay Attached
    • Family Room: Yes
    • Construction: Frame, Cedar
    • School District: Battery Creek High, Robert Smalls Middle, Broad River
    • Rental Duration: Not Applicable
    • For Sale/For Rent: For Sale
    • Contingent: Under Contract - Take Backup
    • Tax Database ID: R100-030-000-0295-0000
    • Legal Desc: LOT 14 PH II CHESTERFIELD ESTATES PB34P19 PB34P67
    • Roofing: Composition

    Price history

    DateEventPrice
    1/7/2021Sold$273,000-0.7%$163/sqft
    Source: Lowcountry Regional MLS #168700 Report a problem
    12/3/2020Pending sale$275,000$164/sqft
    Source: Keller Williams Realty #168700 Report a problem
    11/27/2020Listed for sale$275,000$164/sqft
    Source: Keller Williams Realty #168700 Report a problem
    11/18/2020Pending sale$275,000$164/sqft
    Source: Keller Williams Realty #168700 Report a problem
    11/9/2020Price change$275,000-1.8%$164/sqft
    Source: Keller Williams Realty #168700 Report a problem
    10/18/2020Listed for sale$279,990$167/sqft
    Source: Hometown Realty #166103 Report a problem
    10/2/2020Pending sale$279,990$167/sqft
    Source: Hometown Realty #166103 Report a problem
    7/17/2020Price change$279,990-1.8%$167/sqft
    Source: Hometown Realty #166103 Report a problem
    6/13/2020Price change$285,000-4.7%$170/sqft
    Source: Hometown Realty #166103 Report a problem
    4/29/2020Listed for sale$299,000+16.3%$178/sqft
    Source: Hometown Realty #166103 Report a problem
    5/22/2017Sold$257,000-1.1%$153/sqft
    Source: Lowcountry Regional MLS #151133 Report a problem
    4/17/2017Pending sale$259,900$155/sqft
    Source: Coldwell Banker Platinum Partners #151133.B Report a problem
    4/5/2017Price change$259,900-1.9%$155/sqft
    Source: Coldwell Banker Platinum Partners #151133.B Report a problem
    2/9/2017Listed for sale$265,000+12.1%$158/sqft
    Source: Coldwell Banker-PP #151133 Report a problem
    6/15/2015Sold$236,500-1%$141/sqft
    Source: Lowcountry Regional MLS #142410 Report a problem
    3/17/2015Listed for sale$239,000+19.5%$142/sqft
    Source: The Homesfinder Realty Group #142410 Report a problem
    4/16/2012Sold$200,000-8.7%$119/sqft
    Source: Public Record Report a problem
    11/11/2011Listed for sale$219,000-17.4%$130/sqft
    Source: CENTURY 21 Carolina Realty #129713 Report a problem
    8/4/2010Listing removed$265,000$158/sqft
    Source: ERA Evergreen Real Estate Company #122493 Report a problem
    1/23/2010Listed for sale$265,000$158/sqft
    Source: ERA Evergreen Real Estate Company of Beaufort #13476 Report a problem

    Public tax history

    YearProperty taxesTax assessment
    2024$5,575 0%$18,840
    2023$5,575 +9.6%$18,840 +15%
    2022$5,086 +202.2%$16,380 +82.6%
    2021$1,683 $8,970
    2020-- $8,970
    2019$1,646 +3%$8,970
    2018$1,598 +63%$8,970 +4.2%
    2017$981 $8,610 +10.2%
    2016$981 $7,810
    2015$981 $7,810
    2014$981 $7,810
    2013$981 $7,810
    2010$981 +2.5%--
    2009$957 +5.7%--
    2008$905 +5.8%$5,984
    2007$855 -11.3%$5,984
    2005$964 +5%$5,984
    2004$918 -30.4%$5,984 -0.7%
    2003$1,318 $6,028
    2001-- --
    2000-- $150,700

    Find assessor info on the county website

    Neighborhood: Burton

    Nearby schools

    GreatSchools rating
    Schools provided by the listing agent
    • Middle: Robert Smalls Middle
    • High: Battery Creek High
    • District: Battery Creek High/Broad River/Robert Smalls Middl

    Source: The MLS. This data may not be complete. We recommend contacting the local school district to confirm school assignments for this home.

    Get a cash offer in 3 minutes
    Find out how much your home could sell for in as little as 3 minutes with a no-obligation cash offer.
    Estimated market value
    $409,100
    Get a cash offer in 3 minutes
    Find out how much your home could sell for in as little as 3 minutes with a no-obligation cash offer.
    Estimated market value
    $409,100