Back on the market at no fault of the seller. This mature lot with beautiful views of the Chesterfield Lake is sure to be the perfect setting for your next adventure. One floor living featuring 3 bedrooms all with walk in closets and 2 full bathroom and lots of living space. Vaulted ceilings with wood beams both in the family room and the main bedroom. Also a gas fire place in the shared family room and dining room. This home has many features including a large wet bar area, wall to wall sliding doors to the huge sun room and of course continued views of the beautiful lake. Two private garden areas and a large outdoor garden shed. New roof installed July of 2025. Upgraded heating and air system featuring electrostatic filter and UV Lights in cold air handler. Don't miss out on this one!
For sale
Price cut: $20K (6/10)
$440,000
31 Chesterfield Lake Dr, Beaufort, SC 29906
3beds
2,270sqft
:
Get pre-qualified$2,558/mo
Single Family Residence
Built in 1986
0.54 Acres Lot
$439,200 Zestimate®
$194/sqft
$-- HOA
What's special
Lots of living spaceTwo private garden areasOne floor livingLarge wet bar area
- 257 days |
- 641 |
- 45 |
Zillow last checked:
Listing updated:
Listed by:
Love Coastal Living Team 843-310-5858,
Real Broker, LLC,
Lori Mihalik 609-456-1409,
Real Broker, LLC
Source: REsides, Inc.,MLS#: 502771
Facts & features
Interior
Bedrooms & bathrooms
- Bedrooms: 3
- Bathrooms: 2
- Full bathrooms: 2
Primary bedroom
- Level: First
Heating
- Central, Heat Pump
Cooling
- Central Air, Heat Pump
Appliances
- Included: Disposal, Ice Maker, Microwave, Oven, Range, Refrigerator, Stove
Features
- Attic, Bookcases, Built-in Features, Ceiling Fan(s), Cathedral Ceiling(s), Fireplace, High Ceilings, Main Level Primary, Multiple Closets, Sunken Living Room, Vaulted Ceiling(s), Entrance Foyer, Eat-in Kitchen
- Flooring: Luxury Vinyl, Luxury VinylPlank, Stone, Tile
- Windows: Other
Interior area
- Total interior livable area: 2,270 sqft
Property
Parking
- Total spaces: 2
- Parking features: Driveway, Garage, Two Car Garage, Unfinished Garage
- Garage spaces: 2
Features
- Stories: 1
- Patio & porch: Rear Porch, Enclosed, Front Porch, Patio, Porch, Screened
- Exterior features: Sprinkler/Irrigation, Paved Driveway, Porch, Patio, Storage
- Pool features: None
- Has view: Yes
- View description: Lake
- Has water view: Yes
- Water view: Lake
Lot
- Size: 0.54 Acres
- Features: 1/2 to 1 Acre Lot
Details
- Parcel number: R10003000002080000
- Special conditions: None
Construction
Type & style
- Home type: SingleFamily
- Architectural style: One Story
- Property subtype: Single Family Residence
Materials
- Wood Siding
- Roof: Asphalt
Condition
- Year built: 1986
Details
- Builder model: Custom
Utilities & green energy
- Sewer: Septic Tank
- Water: Public
Community & HOA
Community
- Security: Security System, Fire Alarm, Smoke Detector(s)
- Subdivision: Chesterfield Estates
HOA
- Amenities included: None
Location
- Region: Beaufort
Financial & listing details
- Price per square foot: $194/sqft
- Tax assessed value: $393,800
- Annual tax amount: $1,724
- Date on market: 11/19/2025
- Listing terms: Cash,Conventional,FHA
Estimated market value
$439,200
$417,000 - $461,000
$2,456/mo
Price history
| Date | Event | Price |
|---|---|---|
| 7/20/2026 | Listed for sale | $440,000$194/sqft |
Source:  Lowcountry Regional MLS #193418 Report a problem Lowcountry Regional MLS #193418 Report a problem | ||
| 7/13/2026 | Contingent | $440,000$194/sqft |
Source: Lowcountry Regional MLS #193418 Report a problem | ||
| 6/10/2026 | Price change | $440,000-4.3%$194/sqft |
Source: Lowcountry Regional MLS #193418 Report a problem | ||
| 5/19/2026 | Price change | $460,000-3.2%$203/sqft |
Source: Lowcountry Regional MLS #193418 Report a problem | ||
| 5/14/2026 | Price change | $475,000-1%$209/sqft |
Source: Lowcountry Regional MLS #193418 Report a problem | ||
| 4/27/2026 | Price change | $480,000-4%$211/sqft |
Source: Lowcountry Regional MLS #193418 Report a problem | ||
| 4/24/2026 | Listed for sale | $499,900$220/sqft |
Source: Lowcountry Regional MLS #193418 Report a problem | ||
| 4/6/2026 | Pending sale | $499,900$220/sqft |
Source: Lowcountry Regional MLS #193418 Report a problem | ||
| 3/10/2026 | Price change | $499,900-2.9%$220/sqft |
Source: Lowcountry Regional MLS #193418 Report a problem | ||
| 2/4/2026 | Price change | $515,000-2.8%$227/sqft |
Source:  REsides, Inc. #502771 Report a problem REsides, Inc. #502771 Report a problem | ||
| 12/29/2025 | Price change | $530,000-3.6%$233/sqft |
Source: REsides, Inc. #502771 Report a problem | ||
| 11/19/2025 | Listed for sale | $550,000+111.5%$242/sqft |
Source: REsides, Inc. #502771 Report a problem | ||
| 9/28/2009 | Sold | $260,000+13.1%$115/sqft |
Source: Public Record Report a problem | ||
| 11/25/2008 | Listing removed | $229,900$101/sqft |
Source: XDeadline.com Inc #112225 Report a problem | ||
| 8/8/2008 | Listed for sale | $229,900-6.2%$101/sqft |
Source: XDeadline.com Inc #112225 Report a problem | ||
| 5/4/2008 | Listing removed | $245,000$108/sqft |
Source: NCI Report a problem | ||
| 4/6/2008 | Listed for sale | $245,000+22.5%$108/sqft |
Source: NCI Report a problem | ||
| 11/19/2003 | Sold | $200,000+25%$88/sqft |
Source: Public Record Report a problem | ||
| 7/23/2001 | Sold | $160,000$70/sqft |
Source: Public Record Report a problem | ||
Public tax history
| Year | Property taxes | Tax assessment |
|---|---|---|
| 2024 | $1,724 -0.2% | $11,410 -2% |
| 2023 | $1,727 +11.3% | $11,640 +15% |
| 2022 | $1,552 +1.2% | $10,120 |
| 2021 | $1,533 | $10,120 |
| 2020 | -- | $10,120 |
| 2019 | $1,500 +3.1% | $10,120 |
| 2018 | $1,455 +0.8% | $10,120 +15% |
| 2017 | $1,443 | $8,800 |
| 2016 | $1,443 | $8,800 |
| 2015 | $1,443 | $8,800 |
| 2014 | $1,443 | $8,800 |
| 2013 | $1,443 | $8,800 |
| 2010 | $1,443 +75.2% | -- |
| 2009 | $824 +10.8% | -- |
| 2008 | $743 +6% | $4,848 |
| 2007 | $701 -4.3% | $4,848 |
| 2005 | $733 -32.7% | $4,848 -29.2% |
| 2004 | $1,088 -6.5% | $6,848 +25.9% |
| 2003 | $1,164 | $5,440 |
| 2001 | -- | -- |
| 2000 | -- | $136,000 |
Find assessor info on the county website
Monthly payment
Est. payment
Payment breakdown
Explore the cost of this home by adjusting the details. Changes won't be saved.Climate risks
Neighborhood: Burton
Nearby schools
GreatSchools rating
- 4/10Broad River Elementary SchoolGrades: PK-5Distance: 1.4 mi
- 9/10Riverview Charter SchoolGrades: K-8Distance: 1.6 mi
- 4/10Battery Creek High SchoolGrades: 9-12Distance: 2.3 mi
- $408,9004 bd3 ba1.8k sqft32 Chesterfield Dr, Beaufort, SC 29906Off Market
- $409,1001 bd1 ba2.2k sqft29 Chesterfield Lake Dr, Beaufort, SC 29906Off Market
- $404,1003 bd3 ba1.6k sqft34 Chesterfield Dr, Beaufort, SC 29906Off Market
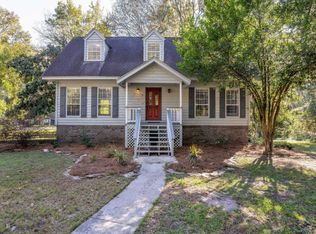
- $380,0003 bd2 ba1.8k sqft30 Chesterfield Dr, Beaufort, SC 29906Sold
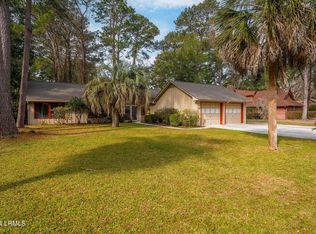
- $392,6001 bd1 ba2.1k sqft27 Chesterfield Lake Dr, Beaufort, SC 29906Off Market
- $351,4003 bd1 ba1.7k sqft32 Chesterfield Lake Dr, Beaufort, SC 29906Off Market
- $495,0003 bd2 ba2.3k sqft34 Chesterfield Lake Dr, Beaufort, SC 29906Sold
- $379,5003 bd3 ba1.6k sqft28 Chesterfield Dr, Beaufort, SC 29906Off Market
A local agent can set up tours, give advice and negotiate with sellers.
A local lender can help you make sure your offer is ready when you are.
Similar homes
- $425,0003 bd2 ba1.9k sqft22 Chesterfield Dr, Beaufort, SC 29906For Sale
 MLS ID #509594, Love Coastal Living Team. REsides, Inc.
 - $374,9003 bd2 ba2.2k sqft8 Tugaloo Dr, Beaufort, SC 29906For Sale
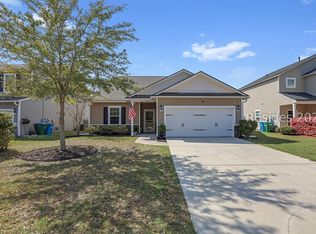 MLS ID #505801, Tamelin Delli-Gatti. REsides, Inc.
 - $475,0003 bd3 ba2k sqft47 Thomas Sumter St, Beaufort, SC 29907For Sale
 MLS ID #511410, Sue LeFavi. REsides, Inc.
 - $435,0002 bd2 ba1.8k sqft129 Lake Somerset Cir, Bluffton, SC 29909For Sale
 MLS ID #507060, Patricia Griffith. REsides, Inc.
 - $517,0003 bd3 ba1.7k sqft6 White Pond Blvd, Beaufort, SC 29902For SaleMLS ID #510485, Amy Hallinan. REsides, Inc.
- $499,9003 bd2 ba1.8k sqft228 White Oaks Cir, Bluffton, SC 29910For SaleMLS ID #511882, Christopher- Robyn. REsides, Inc.
- $417,5003 bd3 ba2.4k sqft1336 Tickton Hall Rd, Ridgeland, SC 29936For SaleMLS ID #508161, Kristen Hunter. REsides, Inc.
- $385,0003 bd4 ba2k sqft21 Sandstone Cir, Beaufort, SC 29906For SaleMLS ID #510823, Penny Echard. REsides, Inc.
- $364,0003 bd2 ba1.3k sqft7 Woodbine Dr, Beaufort, SC 29907For SaleMLS ID #504514, Kristen Hunter. REsides, Inc.
- $500,0002 bd2 ba2k sqft213 Honey Hill Dr, Bluffton, SC 29909For SaleMLS ID #511820, Amy Friedman. REsides, Inc.
- $410,0005 bd3 ba2.3k sqft4915 Breeze Way, Beaufort, SC 29907For SaleMLS ID #504617, Elite Group. REsides, Inc.
- $439,0002 bd2 ba2k sqft184 Stratford Village Way, Bluffton, SC 29909For SaleMLS ID #511616, Town Square Partners. REsides, Inc.
- $430,0003 bd2 ba1.6k sqft45 Heron Walk, Okatie, SC 29909For SaleMLS ID #454716, Joseph Kearney. REsides, Inc.
- $424,9003 bd2 ba1.3k sqft40 James O Ct, Bluffton, SC 29910For SaleMLS ID #511599, Patrick Madsen. REsides, Inc.
- $349,0003 bd2 ba1.4k sqft24 Eagle Trace Ct, Beaufort, SC 29907For SaleMLS ID #510772, The Cox Team. REsides, Inc.
- $283,5003 bd3 ba1.3k sqft113 Bella Way, Beaufort, SC 29906For SaleMLS ID #510797, The Cox Team. REsides, Inc.
- $565,0004 bd2 ba2.1k sqft60 Thomas Sumter St, Beaufort, SC 29907For SaleMLS ID #510019, Christopher Skrip. REsides, Inc.
- $434,9002 bd2 ba1.8k sqft170 Colonel Thomas Heyward Rd, Okatie, SC 29909For SaleMLS ID #510283, The Joan Kelly Group. REsides, Inc.
- $438,0002 bd2 ba1.7k sqft7 Devant Dr E, Okatie, SC 29909For SaleMLS ID #509848, Ruth Kimball. REsides, Inc.
- $450,0003 bd2 ba1.7k sqft54 Plymouth Ln, Bluffton, SC 29909For SaleMLS ID #507472, Thomas Kersey. REsides, Inc.
