Natural Gas Cooking, Hardwood Floors, Gas Fireplace, Tankless Water Heater, Fenced Backyard, HUGE Loft upstairs with 3 main floor bedrooms, 2,247 square feet, Move in Ready - So MUCH to love about this home! Set in the back of community with easy access to Broad River Rd. Great central location in Beaufort. This home perfectly balances the ease of single-level living with the versatility of a spacious upstairs loft. Situated directly across from the serene community pond, the location offers a picturesque setting the moment you pull into the driveway. The heart of the home is the chef-friendly kitchen with prep island, which features the highly desirable amenity of natural gas cooking and comes complete with all appliances included. Whether you are hosting holiday dinners in the large formal dining room or enjoying a casual brunch, the layout is designed for effortless entertaining. The thoughtful floor plan offers three comfortable bedrooms and two full bathrooms on the main level, providing a true "forever home" layout. Upstairs, the flexible loft space serves as the perfect "choose your own adventure" area--ideal for a quiet home office, a vibrant media room, or a dedicated hobby space. Storage and utility are at the forefront of this property's design. The two-car garage is already equipped with overhead storage racks to maximize space, while the fully fenced backyard offers a private oasis for pets, gardening, or weekend relaxation. Beyond the property lines, the central location is unbeatable. You are just minutes away from Beaufort's premier shopping, dining, and local schools. For those looking to explore the wider Lowcountry, this home provides a smooth and easy commute to both Bluffton and Hilton Head Island. Move-in ready, virtual walk through available.
For sale
Price cut: $24.1K (7/17)
$374,900
8 Tugaloo Dr, Beaufort, SC 29906
3beds
2,247sqft
:
Get pre-qualified$2,179/mo
Single Family Residence
Built in 2015
7,840 Square Feet Lot
$-- Zestimate®
$167/sqft
$-- HOA
What's special
Single-level livingSpacious upstairs loftFlexible loft spaceNatural gas cookingThoughtful floor planAll appliances includedFormal dining room
- 145 days |
- 531 |
- 55 |
Zillow last checked:
Listing updated:
Listed by:
Tamelin Delli-Gatti 304-488-2700,
Epique Realty,
Bradley Stewart 304-483-3128,
Epique Realty
Source: REsides, Inc.,MLS#: 505801
Facts & features
Interior
Bedrooms & bathrooms
- Bedrooms: 3
- Bathrooms: 2
- Full bathrooms: 2
Primary bedroom
- Level: First
Heating
- Central
Cooling
- Central Air
Appliances
- Included: Dishwasher
Features
- Ceiling Fan(s), Fireplace, Main Level Primary, Entrance Foyer, Eat-in Kitchen
- Flooring: Carpet, Wood
- Windows: Insulated Windows
Interior area
- Total interior livable area: 2,247 sqft
Property
Parking
- Total spaces: 2
- Parking features: Driveway, Garage, Two Car Garage
- Garage spaces: 2
Features
- Exterior features: Fence
- Pool features: None
- Has view: Yes
- View description: Lake
- Has water view: Yes
- Water view: Lake
Lot
- Size: 7,840 Square Feet
- Features: < 1/4 Acre
Details
- Parcel number: R11202800008800000
- Special conditions: None
Construction
Type & style
- Home type: SingleFamily
- Architectural style: One and One Half Story
- Property subtype: Single Family Residence
Materials
- Vinyl Siding
- Roof: Asphalt
Condition
- Year built: 2015
Details
- Builder model: Custom
Utilities & green energy
- Water: Public
Community & HOA
Community
- Subdivision: Shadow Moss S/D Ph 7
HOA
- Amenities included: Playground
Location
- Region: Beaufort
Financial & listing details
- Price per square foot: $167/sqft
- Tax assessed value: $353,900
- Annual tax amount: $2,147
- Date on market: 3/18/2026
- Listing terms: Cash,Conventional,FHA
Estimated market value
Not available
Estimated sales range
Not available
Not available
Price history
| Date | Event | Price |
|---|---|---|
| 7/17/2026 | Price change | $374,900-6%$167/sqft |
Source:  Lowcountry Regional MLS #195258 Report a problem Lowcountry Regional MLS #195258 Report a problem | ||
| 7/7/2026 | Listed for sale | $399,000$178/sqft |
Source: Lowcountry Regional MLS #195258 Report a problem | ||
| 6/27/2026 | Pending sale | $399,000$178/sqft |
Source:  REsides, Inc. #505801 Report a problem REsides, Inc. #505801 Report a problem | ||
| 6/27/2026 | Contingent | $399,000$178/sqft |
Source: Lowcountry Regional MLS #195258 Report a problem | ||
| 6/8/2026 | Price change | $399,000-3.8%$178/sqft |
Source: Lowcountry Regional MLS #195258 Report a problem | ||
| 4/29/2026 | Price change | $414,900-3.3%$185/sqft |
Source: Lowcountry Regional MLS #195258 Report a problem | ||
| 3/18/2026 | Listed for sale | $429,000+53.8%$191/sqft |
Source: REsides, Inc. #505801 Report a problem | ||
| 11/28/2020 | Listing removed | $279,000$124/sqft |
Source: Coastal Real Estate Solutions #168788 Report a problem | ||
| 11/14/2020 | Listed for sale | $279,000+19.9%$124/sqft |
Source: Coastal Real Estate Solutions #168788 Report a problem | ||
| 6/23/2015 | Sold | $232,630$104/sqft |
Source: Lowcountry Regional MLS #142473 Report a problem | ||
Public tax history
| Year | Property taxes | Tax assessment |
|---|---|---|
| 2024 | $2,147 +0% | $12,260 |
| 2023 | $2,147 +11.1% | $12,260 +15% |
| 2022 | $1,931 +0% | $10,660 |
| 2021 | $1,931 | $10,660 |
| 2020 | -- | $10,660 |
| 2019 | $1,887 +1.4% | $10,660 |
| 2018 | $1,861 | $10,660 +14.6% |
| 2017 | -- | $9,300 +416.7% |
| 2016 | -- | $1,800 |
| 2015 | -- | -- |
Find assessor info on the county website
Monthly payment
Est. payment
Payment breakdown
Explore the cost of this home by adjusting the details. Changes won't be saved.Climate risks
Neighborhood: Burton
Nearby schools
GreatSchools rating
- 4/10Broad River Elementary SchoolGrades: PK-5Distance: 0.6 mi
- 5/10Robert Smalls Leadership AcademyGrades: PK-8Distance: 1.6 mi
- 4/10Battery Creek High SchoolGrades: 9-12Distance: 1.6 mi
- $355,6004 bd3 ba1.6k sqft10 Tugaloo Dr, Beaufort, SC 29906Off Market

- $451,8005 bd3 ba2.9k sqft6 Tugaloo Dr, Beaufort, SC 29906Off Market
- $421,6004 bd3 ba2.6k sqft12 Tugaloo Dr, Beaufort, SC 29906Off Market
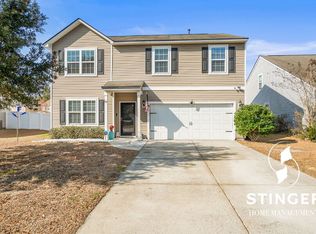
- $410,0004 bd3 ba2.7k sqft11 Tugaloo Dr, Beaufort, SC 29906Sold
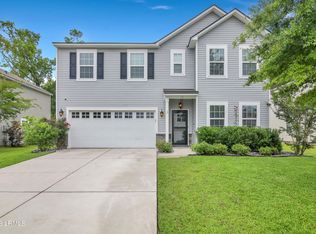
- $410,9004 bd3 ba2.6k sqft21 Brasstown Way, Beaufort, SC 29906Off Market
- $380,0003 bd2 ba2.1k sqft19 Brasstown Way, Beaufort, SC 29906For Sale
- $430,0004 bd3 ba2.6k sqft23 Brasstown Way, Beaufort, SC 29906Off Market
- $402,4003 bd3 ba2.3k sqft9 Tugaloo Dr, Beaufort, SC 29906Off Market
A local agent can set up tours, give advice and negotiate with sellers.
A local lender can help you make sure your offer is ready when you are.
Similar homes
- $380,0003 bd3 ba1.9k sqft23 Catawba Way, Beaufort, SC 29906For Sale
 MLS ID #509950, Mary Cunningham. REsides, Inc.
 - $385,0003 bd3 ba2k sqft36 Catawba Way, Beaufort, SC 29906For Sale
 MLS ID #507842, The Cox Team. REsides, Inc.
 - $375,0003 bd2 ba1.5k sqft25 Pacolet Ln, Beaufort, SC 29906For Sale
 MLS ID #510565, Birju Patel. REsides, Inc.
 - $379,0003 bd2 ba1.5k sqft45 Cedarwood St, Beaufort, SC 29906For Sale
 MLS ID #505807, The Coastward Team. REsides, Inc.
 - $387,0003 bd2 ba1.6k sqft17 Congaree Way, Beaufort, SC 29902For SaleMLS ID #507918, Love Coastal Living Team. REsides, Inc.
- $355,0003 bd3 ba1.4k sqft2947 Needlegrass Dr, Beaufort, SC 29902For SaleMLS ID #505327, Christopher Skrip. REsides, Inc.
- $299,9003 bd3 ba1.5k sqft387 Dante Cir, Beaufort, SC 29906For SaleMLS ID #506796, Nevada Ange. REsides, Inc.
- $450,0004 bd3 ba2.6k sqft4887 Breeze Way, Ladys Island, SC 29907For SaleMLS ID #511594, Julianne Clark. REsides, Inc.
- $340,0003 bd2 ba1.4k sqft24 Eagle Trace Ct, Beaufort, SC 29907For SaleMLS ID #510772, The Cox Team. REsides, Inc.
- $262,0003 bd3 ba1.3k sqft133 Bella Way, Beaufort, SC 29906For SaleMLS ID #511794, Homes By TLC. REsides, Inc.
- $270,0003 bd3 ba1.3k sqft258 Admiration Ave, Beaufort, SC 29906For SaleMLS ID #511488, Lisa Newton. REsides, Inc.
- $397,0004 bd2 ba1.6k sqft90 Heartstone Cir, Bluffton, SC 29910For SaleMLS ID #511195, Christopher Bowes. REsides, Inc.
- $410,0003 bd2 ba1.8k sqft141 Pickett Mill Blvd, Bluffton, SC 29909For SaleMLS ID #510322, Andy Thompson. REsides, Inc.
- $374,9002 bd2 ba1.4k sqft115 Honesty Ln, Bluffton, SC 29909For SaleMLS ID #500838, Barbara Garrard. REsides, Inc.
- $385,0003 bd3 ba1.8k sqft15 Fawns Leap, Bluffton, SC 29910For SaleMLS ID #506999, Lisa Newton. REsides, Inc.
- $429,0003 bd3 ba2.1k sqft137 Teal Bluff Blvd, Seabrook, SC 29940For SaleMLS ID #508651, The Rambo Team. REsides, Inc.
- $479,0005 bd4 ba2.9k sqft61 Mary Elizabeth Dr, Beaufort, SC 29907For SaleMLS ID #504448, The Ethan James Team. REsides, Inc.
- $499,0004 bd3 ba2.7k sqft162 Thistle Ln, Beaufort, SC 29907For SaleMLS ID #509426, Eleve Properties. REsides, Inc.
- $399,0002 bd2 ba1.4k sqft2336 Freshwater Ln, Bluffton, SC 29909For SaleMLS ID #510794, Pamela Bruder. REsides, Inc.
- $427,0003 bd2 ba1.6k sqft60 Sifted Grain Rd, Bluffton, SC 29909For SaleMLS ID #510515, Maureen Harris. REsides, Inc.
