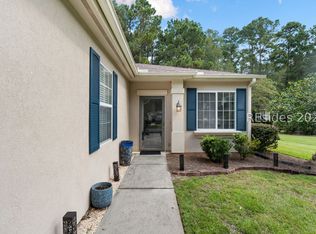
Beautiful lagoon view from the backyard screen room, on the desirable North Side of Sun City Hilton Head! Welcome to 2336 Freshwater Lane, a meticulously maintained 2-bedroom, 2-bath home on a quiet cul-de-sac street in this amenity rich 55+ community. You not only get to enjoy the Carolina room with a view of the water, you have the screen room and a patio for grilling with a natural gas hook up. This home is offered by its original owners, built just 10 years ago. This charming residence features durable Hardiplank siding and is an ideal location just minutes from the Lakehouse amenities, including pickleball courts, tennis courts, indoor and outdoor pool, fitness center, Argent Lake Golf Course and Argent Lake Restaurant. Not to mention a golf cart ride to the brand new amenity center with the expansive resort style pool. The spacious kitchen and living areas provide comfortable everyday living, while the split-bedroom floor plan offers privacy for both owners and guests. As an added bonus, the seller may include the golf cart with an acceptable offer! Don't miss this opportunity to enjoy the Sun City lifestyle in a beautifully maintained home with water views, convenient amenities, and exceptional value.
Pending
Price cut: $5K (8/19)
$394,000
2336 Freshwater Lane, Okatie, SC 29909
2beds
1,410sqft
Single Family Residence
Built in 2016
5,227 Square Feet Lot
$383,300 Zestimate®
$279/sqft
$-- HOA
What's special
Screen roomQuiet cul-de-sac streetDurable hardiplank siding
- 95 days
- 56
- 0
Likely to sell faster than
Zillow last checked:
Listing updated:
Listed by:
Pamela Bruder 603-903-5809,
Howard Hanna Allen Tate Lowcountry
Source: REsides, Inc.,MLS#: 510794
Facts & features
Interior
Bedrooms & bathrooms
- Bedrooms: 2
- Bathrooms: 2
- Full bathrooms: 2
Primary bedroom
- Level: First
Heating
- Central, Gas
Cooling
- Central Air
Appliances
- Included: Dryer, Dishwasher, Disposal, Gas Range, Refrigerator, Washer, Tankless Water Heater
Features
- Attic, Built-in Features, Ceiling Fan(s), Carbon Monoxide Detector, Handicap Access, Main Level Primary, Pull Down Attic Stairs, Smooth Ceilings, Separate Shower, Cable TV, Eat-in Kitchen, New Paint, Pantry
- Flooring: Engineered Hardwood, Tile
- Windows: Insulated Windows
Interior area
- Total interior livable area: 1,410 sqft
Property
Parking
- Total spaces: 2
- Parking features: Garage, Two Car Garage
- Garage spaces: 2
Features
- Stories: 1
- Patio & porch: Front Porch, Patio, Porch, Screened
- Exterior features: Enclosed Porch, Sprinkler/Irrigation, Patio, Rain Gutters
- Pool features: Community
- Has view: Yes
- View description: Lagoon
- Has water view: Yes
- Water view: Lagoon
Lot
- Size: 5,227 Square Feet
- Features: < 1/4 Acre
Details
- Parcel number: 0672800209
- Special conditions: None
Construction
Type & style
- Home type: SingleFamily
- Architectural style: One Story
- Property subtype: Single Family Residence
Materials
- Unknown
- Roof: Asphalt
Condition
- Year built: 2016
Details
- Builder model: Noir Coast
Utilities & green energy
- Water: Public
Green energy
- Energy efficient items: Water Heater
Community & HOA
Community
- Security: Smoke Detector(s)
- Senior community: Yes
- Subdivision: Edgewater
HOA
- Amenities included: Bocce Court, Dog Park, Fitness Center, Gas, Playground, Pickleball, Pool, RV/Boat Storage, Restaurant, Guard, Tennis Court(s)
Location
- Region: Bluffton
Financial & listing details
- Price per square foot: $279/sqft
- Tax assessed value: $252,900
- Annual tax amount: $2,082
- Date on market: 7/6/2026
- Listing terms: Conventional,FHA,VA Loan
Estimated market value
$383,300
$364,000 - $402,000
$2,916/mo
Price history
| Date | Event | Price |
|---|---|---|
| 9/4/2026 | Pending sale | $394,000$279/sqft |
Source:  REsides, Inc. #510794 Report a problem REsides, Inc. #510794 Report a problem | ||
| 8/19/2026 | Price change | $394,000-1.3%$279/sqft |
Source: REsides, Inc. #510794 Report a problem | ||
| 7/6/2026 | Listed for sale | $399,000+57.7%$283/sqft |
Source: REsides, Inc. #510794 Report a problem | ||
| 7/15/2016 | Sold | $252,940$179/sqft |
Source: Public Record Report a problem | ||
Public tax history
| Year | Property taxes | Tax assessment |
|---|---|---|
| 2024 | $2,082 +17.9% | $10,120 |
| 2023 | $1,766 | $10,120 |
| 2022 | -- | $10,120 |
| 2021 | -- | $10,120 |
| 2020 | -- | $10,120 |
| 2018 | $2,073 -17.2% | $10,120 |
| 2017 | $2,503 | $10,120 +502.4% |
| 2016 | $2,503 | $1,680 |
Find assessor info on the county website
Monthly payment
Est. payment
Payment breakdown
Explore the cost of this home by adjusting the details. Changes won't be saved.Climate risks
Neighborhood: Sun City Hilton Head


Similar homes
- $385,0002 bd2 ba1.3k sqft334 Northlake Village Court, Bluffton, SC 29909For Sale
 MLS ID #512067, Willy Fanning. REsides, Inc.
 - $364,9002 bd2 ba1k sqft15 Andover Place, Bluffton, SC 29909For Sale
 MLS ID #513368, Susan Schiavon. REsides, Inc.
 - $454,9003 bd2 ba1.5k sqft191 Blue Jay Lane, Okatie, SC 29909For Sale
 MLS ID #513229, Fries Properties. REsides, Inc.
 - $399,0002 bd2 ba1.5k sqft10 Wainwright Drive, Bluffton, SC 29909For Sale
 MLS ID #508113, Kevin Lombard. REsides, Inc.
