Welcome to this truly one-of-a-kind Hamilton/Jefferson model in Sun City, offering 2,034 sqft of thoughtfully expanded living space. Ideally situated at the end of a quiet cul-de-sac, this home offers peaceful wooded views and privacy while still being convenient to the main gate, Town Square, and community amenities. Inside, you'll find crown molding throughout, a cozy fireplace, a spacious sunroom filled with natural light, custom walk in closet, and a beautifully updated kitchen (2019). One of the most desirable features is the cart bay garage which is incredibly rare on this model and adds valuable space for your golf cart, storage, or hobbies. This exceptionally unique home perfectly blends comfort, privacy, and convenience!
For sale
$500,000
213 Honey Hill Dr, Bluffton, SC 29909
2beds
2,034sqft
:
Get pre-qualified$2,907/mo
Single Family Residence
Built in 1995
0.27 Acres Lot
$-- Zestimate®
$246/sqft
$-- HOA
What's special
Cozy fireplacePeaceful wooded viewsCart bay garageThoughtfully expanded living spaceCrown molding throughout
- 3 days |
- 1,040 |
- 40 |
Zillow last checked:
Listing updated:
Listed by:
Amy Friedman 518-813-5970,
The Homesfinder Realty Group
Source: REsides, Inc.,MLS#: 511820
Facts & features
Interior
Bedrooms & bathrooms
- Bedrooms: 2
- Bathrooms: 2
- Full bathrooms: 2
Primary bedroom
- Level: First
Heating
- Central
Cooling
- Central Air
Appliances
- Included: Gas Range, Microwave, Refrigerator, Stove
Features
- Bookcases, Built-in Features, Ceiling Fan(s), Fireplace, Main Level Primary, Pull Down Attic Stairs, Smooth Ceilings, Wired for Sound, Pantry
- Flooring: Wood
- Windows: Bay Window(s), Screens
Interior area
- Total interior livable area: 2,034 sqft
Property
Parking
- Total spaces: 2
- Parking features: Garage, Two Car Garage, Golf Cart Garage, Oversized
- Garage spaces: 2
Features
- Stories: 1
- Patio & porch: Front Porch, Patio
- Exterior features: Sprinkler/Irrigation, Patio, Rain Gutters
- Pool features: Community
- Has view: Yes
- View description: Trees/Woods
- Water view: Trees/Woods
Lot
- Size: 0.27 Acres
- Features: 1/4 to 1/2 Acre Lot
Details
- Parcel number: R60002000000550000
- Special conditions: None
Construction
Type & style
- Home type: SingleFamily
- Architectural style: One Story
- Property subtype: Single Family Residence
Materials
- Composite Siding
- Roof: Composition,Shingle
Condition
- Year built: 1995
Details
- Builder model: Hamilton/Jefferson
Utilities & green energy
- Water: Community/Coop, Public
Community & HOA
Community
- Security: Smoke Detector(s)
- Senior community: Yes
- Subdivision: Duke Of Bft Village/Plat I
HOA
- Amenities included: Basketball Court, Bocce Court, Business Center, Clubhouse, Dog Park, Fitness Center, Fire Pit, Gas, Golf Course, Garden Area, Playground, Pickleball, Pool, Restaurant, Guard, Tennis Court(s), Trail(s)
Location
- Region: Bluffton
Financial & listing details
- Price per square foot: $246/sqft
- Tax assessed value: $412,000
- Annual tax amount: $1,677
- Date on market: 8/3/2026
- Listing terms: Cash,Conventional
Estimated market value
Not available
Estimated sales range
Not available
Not available
Price history
| Date | Event | Price |
|---|---|---|
| 8/3/2026 | Listed for sale | $500,000-8.3%$246/sqft |
Source:  Lowcountry Regional MLS #197541 Report a problem Lowcountry Regional MLS #197541 Report a problem | ||
| 4/23/2026 | Listing removed | -- |
Source: Owner Report a problem | ||
| 1/15/2026 | Listed for sale | $545,000+67.7%$268/sqft |
Source: Owner Report a problem | ||
| 1/28/2021 | Sold | $325,000-3%$160/sqft |
Source: Public Record Report a problem | ||
| 11/18/2020 | Listed for sale | $335,000+53.7%$165/sqft |
Source: Owner Report a problem | ||
| 7/18/2002 | Sold | $218,000$107/sqft |
Source: Public Record Report a problem | ||
Public tax history
| Year | Property taxes | Tax assessment |
|---|---|---|
| 2024 | $1,677 0% | $14,950 |
| 2023 | $1,677 -66.8% | $14,950 +15% |
| 2022 | $5,049 +422% | $13,000 +47.1% |
| 2021 | $967 | $8,840 |
| 2020 | -- | $8,840 |
| 2019 | $939 +3.4% | $8,840 |
| 2018 | $908 +23.8% | $8,840 +15.1% |
| 2017 | $734 | $7,680 |
| 2016 | $734 | $7,680 |
| 2015 | $734 | $7,680 |
| 2014 | $734 | $7,680 |
| 2013 | $734 | $7,680 |
| 2010 | $734 -17.5% | -- |
| 2009 | $889 +2.9% | -- |
| 2008 | $864 +6.7% | $7,936 |
| 2007 | $810 -56.7% | $7,936 -27.7% |
| 2005 | $1,869 +3.2% | $10,974 |
| 2004 | $1,811 -13% | $10,974 +18.5% |
| 2003 | $2,081 | $9,258 |
| 2001 | -- | -- |
| 2000 | -- | $154,300 |
Find assessor info on the county website
Monthly payment
Est. payment
Payment breakdown
Explore the cost of this home by adjusting the details. Changes won't be saved.Climate risks
Neighborhood: Sun City Hilton Head
Nearby schools
GreatSchools rating
- 9/10Okatie Elementary SchoolGrades: PK-5Distance: 3 mi
- 7/10Bluffton Middle SchoolGrades: 6-8Distance: 5.5 mi
- 9/10May River HighGrades: 9-12Distance: 5.1 mi
- $403,7002 bd1 ba2k sqft215 Honey Hill Dr, Bluffton, SC 29909Off Market
- $373,1002 bd2 ba1.6k sqft211 Honey Hill Dr, Bluffton, SC 29909Off Market

- $404,9002 bd2 ba1.7k sqft214 Honey Hill Dr, Bluffton, SC 29909Off Market

- $453,5002 bd2 ba1.8k sqft212 Honey Hill Dr, Bluffton, SC 29909Off Market
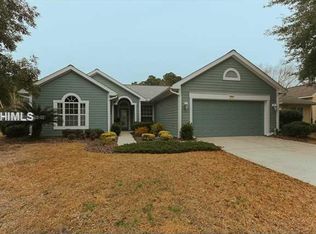
- $417,0002 bd2 ba2k sqft209 Honey Hill Dr, Bluffton, SC 29909Sold
- $385,9002 bd2 ba1.8k sqft207 Honey Hill Dr, Bluffton, SC 29909Off Market
- $485,4002 bd2 ba2.2k sqft210 Honey Hill Dr, Bluffton, SC 29909Off Market
- $417,0002 bd2 ba1.8k sqft25 Lynah Way, Bluffton, SC 29909Sold
A local agent can set up tours, give advice and negotiate with sellers.
Similar homes
- $499,9002 bd2 ba1.8k sqft134 Commodore Dupont St, Okatie, SC 29909For Sale
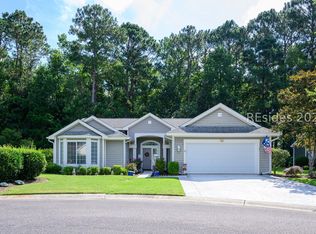 MLS ID #511014, William Guscio. REsides, Inc.
 - $610,0003 bd3 ba2.4k sqft45 Raven Glass Ln, Bluffton, SC 29909For Sale
 MLS ID #510995, The Fasano Group. REsides, Inc.
 - $565,0003 bd2 ba2k sqft704 Northlake Blvd, Okatie, SC 29909For Sale
 MLS ID #511738, The Elliott Team. REsides, Inc.
 - $480,0002 bd3 ba2.3k sqft22 Saint Andrews Ln, Okatie, SC 29909For Sale
 MLS ID #511186, Drake Real Estate Team. REsides, Inc.
 - $525,0002 bd2 ba2.3k sqft8 French Garden Ln, Bluffton, SC 29909For SaleMLS ID #511259, Mitchell Burns. REsides, Inc.
- $399,0002 bd3 ba2.1k sqft39 Hamilton Dr, Bluffton, SC 29909For SaleMLS ID #511489, Lisa Sisko Team. REsides, Inc.
- $499,9003 bd2 ba1.8k sqft228 White Oaks Cir, Bluffton, SC 29910For SaleMLS ID #511882, Christopher- Robyn. REsides, Inc.
- $464,9002 bd2 ba2.2k sqft179 Stratford Village Way, Bluffton, SC 29909For SaleMLS ID #503786, Billy Hubbard. REsides, Inc.
- $525,0002 bd2 ba2k sqft32 Willow Brook Dr, Bluffton, SC 29909For SaleMLS ID #509563, Nonna Klinect. REsides, Inc.
- $480,0002 bd2 ba2.1k sqft12 Walden Ln, Bluffton, SC 29909For SaleMLS ID #509875, Michael Gates. REsides, Inc.
- $550,0003 bd2 ba2.7k sqft149 Hampton Cir, Okatie, SC 29909For SaleMLS ID #506813, Drake Real Estate Team. REsides, Inc.
- $589,0003 bd3 ba2.5k sqft74 Concession Oak Dr, Bluffton, SC 29909For SaleMLS ID #511583, Rita Cymbalista. REsides, Inc.
- $438,0002 bd2 ba1.7k sqft7 Devant Dr E, Okatie, SC 29909For SaleMLS ID #509848, Ruth Kimball. REsides, Inc.
- $598,0003 bd2 ba2.8k sqft4 Screven Ct, Bluffton, SC 29909For SaleMLS ID #511196, Patricia Griffith. REsides, Inc.
- $563,9002 bd2 ba2.2k sqft15 Clairborne Ct, Bluffton, SC 29909For SaleMLS ID #505967, Lorri Lewis. REsides, Inc.
- $369,9002 bd2 ba1.4k sqft27 Ansley Pl, Okatie, SC 29909For SaleMLS ID #509695, Kevin Lombard. REsides, Inc.
- $450,0003 bd2 ba1.7k sqft54 Plymouth Ln, Bluffton, SC 29909For SaleMLS ID #507472, Thomas Kersey. REsides, Inc.
- $545,0003 bd3 ba2.2k sqft167 Hampton Cir, Bluffton, SC 29909For SaleMLS ID #503828, COAST PROFESSIONALS II. REsides, Inc.
- $399,9003 bd2 ba1.5k sqft524 Sunrise Point Dr, Bluffton, SC 29909For SaleMLS ID #511826, BD Coastal Living Team. REsides, Inc.
- $529,0002 bd2 ba2.5k sqft22 Wandering Daisy Dr, Bluffton, SC 29909For SaleMLS ID #504868, Town Square Partners. REsides, Inc.
