
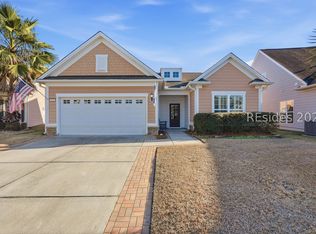
Popular Lilac model in Sun City Hilton Head offering 2 bedrooms, 2 bathrooms, a private den, and a rear Carolina Room. Enjoy Lowcountry living on the large screened, covered porch with paver flooring and vinyl windows for year-round use. Kitchen features cherry cabinets with roll-out shelving, Corian countertops, black appliances, natural gas cooktop, new Bosch dishwasher, eat-in bay window, and upgraded tile flooring. Wood floors in the great room and den. Spacious owner's suite with bay window, two walk-in closets, and raised bath vanities. Carpet in bedrooms, tile in baths. Major updates include new roof (2020) and HVAC (2017) with new compressor (2024). Additional highlights: 4-ft garage extension, attic storage, Tech Shield radiant barrier for improved energy efficiency, brick paver driveway ext. with brick paver walkway from driveway to the front door. Furnishings are available for sale. Enjoy the resort-style amenities of Sun City Hilton Head, including golf, pools, fitness centers, pickleball, tennis, and an active social calendar - all just minutes from historic Bluffton and Hilton Head Island beaches.
Accepting backups
$529,000
22 Wandering Daisy Drive, Bluffton, SC 29909
2beds
2,513sqft
Single Family Residence
Built in 2006
-- sqft lot
$509,500 Zestimate®
$211/sqft
$-- HOA
What's special
Private denBlack appliancesNatural gas cooktopRear carolina roomNew bosch dishwasherCarpet in bedroomsUpgraded tile flooring
- 239 days
- 98
- 0
Zillow last checked:
Listing updated:
Listed by:
Town Square Partners 843-338-1360,
Town Square Realty LLC
Source: REsides, Inc.,MLS#: 504868
Facts & features
Interior
Bedrooms & bathrooms
- Bedrooms: 2
- Bathrooms: 2
- Full bathrooms: 2
Primary bedroom
- Level: First
Heating
- Central, Gas
Cooling
- Central Air, Electric
Appliances
- Included: Dryer, Dishwasher, Disposal, Gas Range, Microwave, Refrigerator, Washer
Features
- Attic, Ceiling Fan(s), Main Level Primary, Multiple Closets, Pull Down Attic Stairs, Window Treatments, Entrance Foyer, Eat-in Kitchen, Pantry
- Flooring: Carpet, Tile, Wood
- Windows: Bay Window(s), Insulated Windows, Window Treatments
Interior area
- Total interior livable area: 2,513 sqft
Video & virtual tour
Property
Parking
- Total spaces: 2
- Parking features: Garage, Two Car Garage
- Garage spaces: 2
Features
- Patio & porch: Enclosed, Front Porch, Patio, Porch, Screened
- Exterior features: Enclosed Porch, Sprinkler/Irrigation, Rain Gutters
- Pool features: Community
- Has view: Yes
- View description: Landscaped, Trees/Woods
- Water view: Landscaped,Trees/Woods
Lot
- Features: 1/4 to 1/2 Acre Lot
Details
- Parcel number: R60002800021370000
- Special conditions: None
Construction
Type & style
- Home type: SingleFamily
- Property subtype: Single Family Residence
Materials
- Synthetic Stucco
- Roof: Asphalt
Condition
- Year built: 2006
Details
- Builder model: Lilac
Utilities & green energy
- Water: Public
Community & HOA
Community
- Security: Smoke Detector(s)
- Senior community: Yes
- Subdivision: Aster Fields
HOA
- Amenities included: Bocce Court, Clubhouse, Dog Park, Fitness Center, Gas, Golf Course, Garden Area, Pickleball, Pool, RV/Boat Storage, Restaurant, Guard, Tennis Court(s), Trail(s)
Location
- Region: Bluffton
Financial & listing details
- Price per square foot: $211/sqft
- Tax assessed value: $531,000
- Annual tax amount: $5,740
- Date on market: 2/18/2026
- Listing terms: Cash,Conventional
Estimated market value
$509,500
$484,000 - $535,000
$2,947/mo
Price history
| Date | Event | Price |
|---|---|---|
| 5/13/2026 | Price change | $529,000-1.9%$211/sqft |
Source:  REsides, Inc. #504868 Report a problem REsides, Inc. #504868 Report a problem | ||
| 3/10/2026 | Price change | $539,000-1.8%$214/sqft |
Source: REsides, Inc. #504868 Report a problem | ||
| 2/18/2026 | Listed for sale | $549,000+77.1%$218/sqft |
Source: REsides, Inc. #504868 Report a problem | ||
| 7/29/2013 | Sold | $310,000-4.6%$123/sqft |
Source: Public Record Report a problem | ||
| 5/17/2013 | Price change | $324,900-4.2%$129/sqft |
Source: RE/MAX ISLAND REALTY #321652 Report a problem | ||
| 3/18/2013 | Listed for sale | $339,000-8%$135/sqft |
Source: RE/MAX Island Realty #321652 Report a problem | ||
| 8/4/2006 | Sold | $368,616$147/sqft |
Source: Public Record Report a problem | ||
Public tax history
| Year | Property taxes | Tax assessment |
|---|---|---|
| 2025 | $5,740 +1.7% | $22,760 |
| 2024 | $5,644 +0% | $22,760 |
| 2023 | $5,644 +10.2% | $22,760 +15% |
| 2022 | $5,123 +2.1% | $19,790 |
| 2021 | $5,016 | $19,790 |
| 2020 | -- | $19,790 |
| 2019 | $4,784 +5.6% | $19,790 |
| 2018 | $4,533 +310% | $19,790 +6.4% |
| 2017 | $1,106 | $18,600 |
| 2016 | $1,106 | $18,600 |
| 2015 | $1,106 | $18,600 |
| 2014 | $1,106 | $18,600 +78.7% |
| 2013 | $1,106 | $10,410 |
| 2010 | $1,106 -4.5% | -- |
| 2008 | $1,158 | $10,800 |
Find assessor info on the county website
Monthly payment
Est. payment
Payment breakdown
Explore the cost of this home by adjusting the details. Changes won't be saved.Climate risks
Neighborhood: Sun City Hilton Head

Similar homes
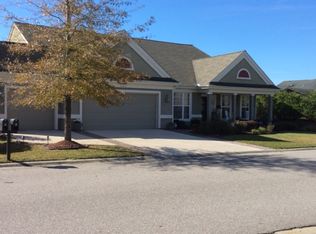
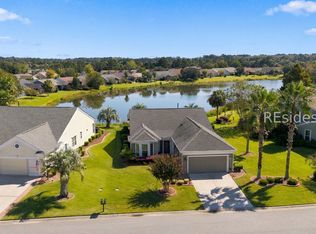
- $519,0002 bd2 ba1.8k sqft39 Thomas Bee Drive, Bluffton, SC 29909For Sale
 MLS ID #512987, Fries Properties. REsides, Inc.
 - $525,0002 bd2 ba2k sqft9 Clairborne Court, Bluffton, SC 29909For Sale
 MLS ID #513494, Sandy Albert. REsides, Inc.
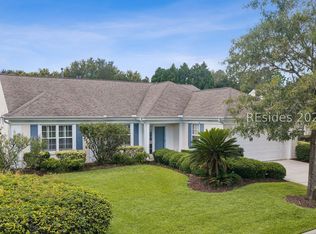
 - $499,0002 bd2 ba2k sqft7 Saltus Court, Bluffton, SC 29909For Sale
 MLS ID #512453, Collins Group. REsides, Inc.
 - $550,0002 bd2 ba1.8k sqft678 Nautical Lane, Okatie, SC 29909For Sale
 MLS ID #513654, Tracy Kelly. REsides, Inc.
