Perfectly positioned on one of the most picturesque homesites in Sun City Hilton Head, this beautifully maintained Wisteria model combines timeless upgrades with breathtaking lagoon and wooded preserve views. Offering 3 bedrooms, 2.5 bathrooms, and a private office/den with built ins, this home delivers the ideal blend of comfort, elegance, and Lowcountry living. From the welcoming front porch to the paver-lined driveway and walkway and Hardi plank siding, you'll immediately appreciate the exceptional curb appeal. Inside, the thoughtfully designed floor plan features hardwood flooring throughout the main living areas, Plantation shutters, a whole-house speaker system, and elegant built-in shelving and cabinetry surrounding the cozy gas fireplace. The spacious kitchen is equipped with granite countertops, a gas range, brand-new Bosch dishwasher, stainless steel refrigerator, and abundant storage, making it perfect for everyday cooking and entertaining. The adjacent separate laundry room includes cabinet storage and a utility sink for added convenience. Retreat to the spacious primary suite featuring a charming bay window, generous closet space, and an en-suite bath complete with a corian walk-in shower for easy cleaning and relaxing soaking tub. Two additional bedrooms and a convenient half bath provide plenty of room for guests and hobbies. Step outside to the screened-in lanai and enjoy one of this home's most impressive features - an incredible lagoon and wooded preserve view, offering exceptional privacy and a peaceful backdrop for morning coffee or evening relaxation. Additional highlights include a walk-up attic with loads of attic storage, built-in garage storage, brand-new garage door opener, gutters, Rinnai tankless water heater, and newer roof. With its sought-after Wisteria floor plan, outstanding updates, abundant storage, and one of the finest views in Sun City Hilton Head, 45 Raven Glass Lane is a rare opportunity you won't want to miss!
Pending
Price cut: $15K (9/8)
$595,000
45 Raven Glass Lane, Bluffton, SC 29909
3beds
2,428sqft
Single Family Residence
Built in 2007
10,454 Square Feet Lot
$-- Zestimate®
$245/sqft
$-- HOA
What's special
Built-in garage storageCozy gas fireplacePicturesque homesitePlantation shuttersWelcoming front porchNewer roofSpacious kitchen
- 57 days
- 560
- 18
Likely to sell faster than
Zillow last checked:
Listing updated:
Listed by:
The Fasano Group 516-655-3985,
Keller Williams Realty
Source: REsides, Inc.,MLS#: 510995
Facts & features
Interior
Bedrooms & bathrooms
- Bedrooms: 3
- Bathrooms: 3
- Full bathrooms: 2
- 1/2 bathrooms: 1
Primary bedroom
- Level: First
Heating
- Central, Gas
Cooling
- Central Air
Appliances
- Included: Dryer, Dishwasher, Disposal, Gas Range, Oven, Range, Refrigerator, Washer, Tankless Water Heater
Features
- Attic, Built-in Features, Ceiling Fan(s), Main Level Primary, Multiple Closets, Wired for Sound, Window Treatments, Entrance Foyer, Eat-in Kitchen
- Flooring: Carpet, Engineered Hardwood, Tile
- Windows: Bay Window(s), Window Treatments
Interior area
- Total interior livable area: 2,428 sqft
Property
Parking
- Total spaces: 2
- Parking features: Garage, Two Car Garage
- Garage spaces: 2
Features
- Stories: 1
- Patio & porch: Patio, Porch, Screened
- Exterior features: Enclosed Porch, Sprinkler/Irrigation, Rain Gutters, Storm/Security Shutters
- Pool features: Community
- Has view: Yes
- View description: Trees/Woods
- Water view: Trees/Woods
Lot
- Size: 10,454 Square Feet
- Features: < 1/4 Acre
Details
- Parcel number: R60002800031470000
- Special conditions: None
Construction
Type & style
- Home type: SingleFamily
- Architectural style: One Story
- Property subtype: Single Family Residence
Materials
- Composite Siding
- Roof: Asphalt
Condition
- Year built: 2007
Details
- Builder model: Wisteria
Utilities & green energy
- Water: Public
Green energy
- Energy efficient items: Water Heater
Community & HOA
Community
- Senior community: Yes
- Subdivision: Bull Hill Plantation
HOA
- Amenities included: Bocce Court, Clubhouse, Dog Park, Fitness Center, Fire Pit, Golf Course, Garden Area, Barbecue, Picnic Area, Playground, Pickleball, Pool, Restaurant, Guard, Spa/Hot Tub, Tennis Court(s), Trail(s)
Location
- Region: Bluffton
Financial & listing details
- Price per square foot: $245/sqft
- Tax assessed value: $540,300
- Annual tax amount: $1,674
- Date on market: 8/5/2026
- Listing terms: Cash,Conventional
Estimated market value
Not available
Estimated sales range
Not available
Not available
Price history
| Date | Event | Price |
|---|---|---|
| 9/23/2026 | Pending sale | $595,000$245/sqft |
Source:  REsides, Inc. #510995 Report a problem REsides, Inc. #510995 Report a problem | ||
| 9/8/2026 | Price change | $595,000-2.5%$245/sqft |
Source: REsides, Inc. #510995 Report a problem | ||
| 8/5/2026 | Listed for sale | $610,000+42.2%$251/sqft |
Source: REsides, Inc. #510995 Report a problem | ||
| 2/7/2007 | Sold | $428,927$177/sqft |
Source: Public Record Report a problem | ||
Public tax history
| Year | Property taxes | Tax assessment |
|---|---|---|
| 2025 | $1,674 -0.1% | $14,930 |
| 2024 | $1,675 +0% | $14,930 |
| 2023 | $1,675 +11.1% | $14,930 +15% |
| 2022 | $1,508 +1% | $12,980 |
| 2021 | $1,492 | $12,980 |
| 2020 | -- | $12,980 |
| 2019 | $1,447 +3% | $12,980 |
| 2018 | $1,405 +16% | $12,980 +14% |
| 2017 | $1,211 | $11,390 |
| 2016 | $1,211 | $11,390 |
| 2015 | $1,211 | $11,390 |
| 2014 | $1,211 | $11,390 |
| 2013 | $1,211 | $11,390 |
| 2010 | $1,211 -72.5% | -- |
| 2008 | $4,410 | $21,252 |
Find assessor info on the county website
Monthly payment
Est. payment
Payment breakdown
Explore the cost of this home by adjusting the details. Changes won't be saved.Climate risks
Neighborhood: Sun City Hilton Head
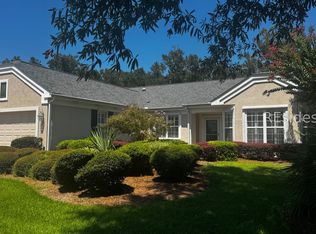
Similar homes
- $659,0003 bd3 ba2.7k sqft34 Raven Glass Lane, Bluffton, SC 29909For Sale
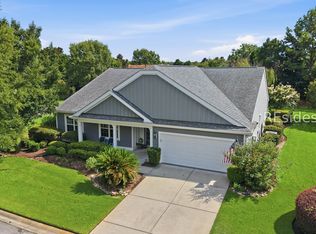 MLS ID #512493, Kevin Lombard. REsides, Inc.
 - $579,9003 bd2 ba2.1k sqft48 Thomas Bee Drive, Bluffton, SC 29909For Sale
 MLS ID #511449, Kevin Lombard. REsides, Inc.
 - $625,0003 bd2 ba2.6k sqft26 Penny Creek Drive, Bluffton, SC 29909For Sale
 MLS ID #512043, Ruth Kimball. REsides, Inc.
 - $535,0002 bd2 ba2k sqft7 Saltus Court, Bluffton, SC 29909For Sale
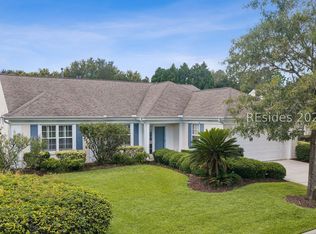 MLS ID #512453, Collins Group. REsides, Inc.
