Skip main navigation
Closed
  • $740,000

    34 Conservation Ct, La Salle, IL 61301

    6beds
    5,241sqft
    Single Family Residence
    Built in 1998
    0.83 Acres Lot
    $780,400 Zestimate®
    $141/sqft
    $3,913 Estimated rent

    Home value

    $780,400

    $741,000 - $819,000

    $3,913/mo

    Zestimate® history
    Loading
    Loading...

    Owner options

    List your home for rent

    $3,913/mo

    Rent Zestimate®

    Find your next renter with Zillow Rental Manager. Plus, with online applications, you can quickly screen prospective tenants – for free.

    Learn more

    $3,913/mo

    Rent Zestimate®

    Refinance and save

    $5,370/mo

    Est. payment

    Refinancing to a lower rate could help reduce your monthly payments and save thousands over the life of the loan.

    See today's rates

    $5,370/mo

    Est. payment

    Explore your selling options

    Work with a Zillow partner agent

    Leverage their expertise and Zillow's premium Showcase listings to get your home seen by more buyers.

    Get started

    List with your own agent

    Get your home in front of millions of buyers by listing it on Zillow.

    Learn how to do it

    Sell it yourself

    Take full control of how buyers see your home on Zillow by listing For Sale by Owner (FSBO).

    List your home

    What's special

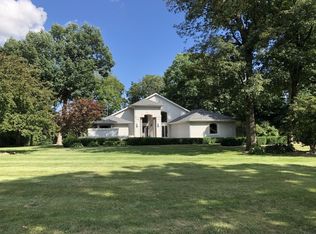
    Stunning custom-built home boasting over 5 bedrooms and 5 bathrooms across two stories, nestled on nearly .83 acres of meticulously maintained grounds with mature trees within the prestigious Oak Ridge Golf course development. This prime location is conveniently close to Utica's dining and shopping venues, the entrance of Starved Rock State Park, and major highways for commuters. Upon entry through the impressive 2-story foyer, you're greeted by an open, double curved staircase and a spacious open floor plan. Flanking the foyer are the formal dining and living rooms, leading to the main floor family room featuring a wet bar and a custom fireplace with an imported mantel. Imported chandeliers with remotes and custom window coverings add to the elegance of this home. The eat-in cook's kitchen is a chef's delight, boasting glazed maple cabinetry, upscale stainless steel appliances, hard surface countertops, and a granite backsplash. Adjacent is a breakfast room which leads to yard and wooded views, walk-in pantry, powder room, and laundry room. A main floor bedroom with a private, full bathroom completes the main level. Upstairs, you'll find two bedrooms with a Jack and Jill bathroom, a junior suite with a walk-in closet and private full bathroom, and a one-of-a-kind primary suite featuring a private balcony, fireplace, and sitting area. The luxurious primary bathroom boasts a chandelier, cherry cabinetry, double sinks, skylights, an elegant soaking tub, and a multi-person walk-in shower. The primary suite also features an expansive walk-in closet with custom organizers, an office area, and an in-suite laundry area. The lower level is beautifully finished with additional quality features including a recreation room, exercise room, additional wet bar, an additional bedroom or office, built-in wine cellar, and a game room with a pool table. A 4-car attached garage provides ample space for vehicles and storage. The private backyard oasis backs up to woods for a serene retreat and features a multi-level terrace, a built-in gas grill and bar with cabinetry, perfect for outdoor living and entertaining. The fenced-in rear and side yard add privacy and security.

    Zillow last checked:

    Listing updated:

    Listing courtesy of:

    George Shanley 815-228-1859,

    Coldwell Banker Real Estate Group

    Bought with:

    George Shanley

    Coldwell Banker Real Estate Group

    Source: MRED as distributed by MLS GRID,MLS#: 12545523MLS Logo

    Facts & features

    Interior

    Bedrooms & bathrooms
    • Bedrooms: 6
    • Bathrooms: 6
    • Full bathrooms: 5
    • 1/2 bathrooms: 1
    Primary bedroom
    • Features: Flooring (Carpet), Bathroom (Full, Double Sink, Whirlpool & Sep Shwr)
    • Level: Second
    • Area: 576 Square Feet
    • Dimensions: 24X24
    Bedroom 2
    • Features: Flooring (Carpet)
    • Level: Second
    • Area: 285 Square Feet
    • Dimensions: 15X19
    Bedroom 3
    • Features: Flooring (Carpet)
    • Level: Second
    • Area: 224 Square Feet
    • Dimensions: 14X16
    Bedroom 4
    • Features: Flooring (Carpet)
    • Level: Second
    • Area: 208 Square Feet
    • Dimensions: 13X16
    Bedroom 5
    • Features: Flooring (Carpet)
    • Level: Basement
    • Area: 238 Square Feet
    • Dimensions: 14X17
    Bedroom 6
    • Features: Flooring (Hardwood)
    • Level: Main
    • Area: 266 Square Feet
    • Dimensions: 14X19
    Bar entertainment
    • Features: Flooring (Ceramic Tile)
    • Level: Main
    • Area: 140 Square Feet
    • Dimensions: 10X14
    Bar entertainment
    • Features: Flooring (Carpet)
    • Level: Basement
    • Area: 140 Square Feet
    • Dimensions: 14X10
    Bonus room
    • Features: Flooring (Carpet)
    • Level: Basement
    • Area: 160 Square Feet
    • Dimensions: 16X10
    Breakfast room
    • Features: Flooring (Ceramic Tile)
    • Level: Main
    • Area: 154 Square Feet
    • Dimensions: 14X11
    Dining room
    • Features: Flooring (Hardwood)
    • Level: Main
    • Area: 266 Square Feet
    • Dimensions: 14X19
    Family room
    • Features: Flooring (Hardwood)
    • Level: Main
    • Area: 627 Square Feet
    • Dimensions: 33X19
    Game room
    • Features: Flooring (Carpet)
    • Level: Basement
    • Area: 405 Square Feet
    • Dimensions: 15X27
    Kitchen
    • Features: Kitchen (Eating Area-Breakfast Bar, Pantry-Walk-in, SolidSurfaceCounter), Flooring (Ceramic Tile)
    • Level: Main
    • Area: 240 Square Feet
    • Dimensions: 15X16
    Living room
    • Features: Flooring (Hardwood)
    • Level: Main
    • Area: 285 Square Feet
    • Dimensions: 15X19
    Play room
    • Features: Flooring (Carpet)
    • Level: Basement
    • Area: 384 Square Feet
    • Dimensions: 16X24
    Recreation room
    • Features: Flooring (Carpet)
    • Level: Basement
    • Area: 640 Square Feet
    • Dimensions: 32X20
    Walk in closet
    • Features: Flooring (Carpet)
    • Level: Second
    • Area: 572 Square Feet
    • Dimensions: 26X22
    Heating
    • Natural Gas, Forced Air, Sep Heating Systems - 2+
    Cooling
    • Central Air
    Appliances
    • Included: Range, Microwave, Dishwasher, Refrigerator, Washer, Dryer, Disposal, Stainless Steel Appliance(s), Wine Refrigerator, Humidifier
    • Laundry: Main Level, Upper Level, In Unit, Multiple Locations
    Features
    • Wet Bar, 1st Floor Bedroom, 1st Floor Full Bath, Walk-In Closet(s), Open Floorplan, Separate Dining Room, Pantry
    • Flooring: Hardwood
    • Windows: Skylight(s)
    • Basement: Finished,Rec/Family Area,Sleeping Area,Storage Space,Full
    • Attic: Unfinished
    • Number of fireplaces: 3
    • Fireplace features: Attached Fireplace Doors/Screen, Gas Log, Gas Starter, Family Room, Master Bedroom, Basement
    Interior area
    • Total structure area: 7,695
    • Total interior livable area: 5,241 sqft

    Property

    Parking
    • Total spaces: 10
    • Parking features: Concrete, Garage Door Opener, Yes, Garage Owned, Attached, Driveway, Circular Driveway, Owned, Garage
    • Attached garage spaces: 4
    • Has uncovered spaces: Yes
    Accessibility
    • Accessibility features: No Disability Access
    Features
    • Stories: 2
    • Patio & porch: Patio
    • Exterior features: Balcony, Outdoor Grill
    • Fencing: Partial
    • Has view: Yes
    Lot
    • Size: 0.83 Acres
    • Dimensions: 173X218X208X246
    • Features: Landscaped, Wooded, Mature Trees, Backs to Trees/Woods, Views
    Details
    • Additional structures: Shed(s)
    • Parcel number: 1907100010
    • Special conditions: None
    • Other equipment: Water-Softener Owned, Intercom, Ceiling Fan(s), Sump Pump, Sprinkler-Lawn

    Construction

    Type & style
    • Home type: SingleFamily
    • Property subtype: Single Family Residence
    Materials
    • Synthetic Stucco
    • Foundation: Concrete Perimeter
    • Roof: Shake
    Condition
    • New construction: No
    • Year built: 1998

    Utilities & green energy

    • Electric: Circuit Breakers, 200+ Amp Service
    • Sewer: Septic-Mechanical
    • Water: Public

    Community & neighborhood

    Security
    • Security features: Security System, Carbon Monoxide Detector(s)
    Location
    • Region: La Salle

    HOA & financial

    HOA
    • Services included: None

    Other

    Other facts
    • Listing terms: Cash
    • Ownership: Fee Simple

    Price history

    DateEventPrice
    2/16/2026Sold$740,000-4.5%$141/sqft
    Source: MRED as distributed by MLS GRID #12545523 Report a problem
    2/12/2026Pending sale$775,000$148/sqft
    Source: MRED as distributed by MLS GRID #12545523 Report a problem
    10/24/2024Listing removed$775,000$148/sqft
    Source: Coldwell Banker Real Estate Group #11980204 Report a problem
    2/19/2024Listed for sale$775,000-8%$148/sqft
    Source: MRED as distributed by MLS GRID #11980204 Report a problem
    2/14/2024Listing removed$842,000$161/sqft
    Source: Coldwell Banker Real Estate Group #11776285 Report a problem
    5/5/2023Listed for sale$842,000+5.9%$161/sqft
    Source: MRED as distributed by MLS GRID #11776285 Report a problem
    8/3/2022Listing removed--
    Source: MRED as distributed by MLS GRID #11440978 Report a problem
    6/20/2022Listed for sale$795,000-3.6%$152/sqft
    Source: MRED as distributed by MLS GRID #11440978 Report a problem
    6/20/2022Listing removed--
    Source: MRED as distributed by MLS GRID #11350827 Report a problem
    4/21/2022Listed for sale$825,000$157/sqft
    Source: MRED as distributed by MLS GRID #11350827 Report a problem
    4/8/2022Contingent$825,000$157/sqft
    Source: MRED as distributed by MLS GRID #11350827 Report a problem
    3/29/2022Listed for sale$825,000-4.6%$157/sqft
    Source: MRED as distributed by MLS GRID #11350827 Report a problem
    9/24/2020Listing removed$865,000$165/sqft
    Source: Coldwell Banker Todays Realtors #10527864 Report a problem
    9/22/2017Listed for sale$865,000+3.8%$165/sqft
    Source: Coldwell Banker Todays Realtors #09758735 Report a problem
    2/1/2007Sold$833,000$159/sqft
    Source: Public Record Report a problem

    Public tax history

    YearProperty taxesTax assessment
    2024$24,361 +5.8%$235,549 +6.9%
    2023$23,026 +4.7%$220,416 +3.8%
    2022$22,000 +6.7%$212,428 +6.3%
    2021$20,626 $199,819 -3%
    2020-- $205,999 -1%
    2019$21,618 $208,059 -12.6%
    2018$21,618 -7.7%$238,060 +4%
    2017$23,426 -2.4%$228,838
    2016$23,991 $228,838 +3.5%
    2015$23,991 +14.8%$221,164 +0.1%
    2012$20,895 $220,934 -3%
    2011-- $227,767 -2.1%
    2010-- $232,724

    Find assessor info on the county website

    Neighborhood: 61301

    Nearby schools

    GreatSchools rating
    Schools provided by the listing agent
    • Elementary: Waltham Elementary School
    • Middle: Waltham Elementary School
    • High: La Salle-Peru Twp High School
    • District: 185

    Source: MRED as distributed by MLS GRID. This data may not be complete. We recommend contacting the local school district to confirm school assignments for this home.

    Get pre-qualified for a loan
    At Zillow Home Loans, we can pre-qualify you in as little as 5 minutes with no impact to your credit score.

    An equal housing lender. NMLS #10287.