Skip main navigation
Closed
  • $551,500

    37 Conservation Ct, La Salle, IL 61301

    5beds
    2,366sqft
    Single Family Residence
    Built in 2006
    0.82 Acres Lot
    $-- Zestimate®
    $233/sqft
    $2,772 Estimated rent

    Home value

    Not available

    Estimated sales range

    Not available

    $2,772/mo

    Zestimate® history
    Loading
    Loading...

    Owner options

    List your home for rent

    $2,772/mo

    Rent Zestimate®

    Find your next renter with Zillow Rental Manager. Plus, with online applications, you can quickly screen prospective tenants – for free.

    Learn more

    $2,772/mo

    Rent Zestimate®

    Refinance and save

    $4,013/mo

    Est. payment

    Refinancing to a lower rate could help reduce your monthly payments and save thousands over the life of the loan.

    See today's rates

    $4,013/mo

    Est. payment

    Explore your selling options

    Work with a Zillow partner agent

    Leverage their expertise and Zillow's premium Showcase listings to get your home seen by more buyers.

    Get started

    List with your own agent

    Get your home in front of millions of buyers by listing it on Zillow.

    Learn how to do it

    Sell it yourself

    Take full control of how buyers see your home on Zillow by listing For Sale by Owner (FSBO).

    List your home

    What's special

    Enchanting landscapingCaptivating see-through fireplaceStylish color paletteStunning seasonal viewsRecessed lightingBreathtaking sunsetsSoaring ceiling
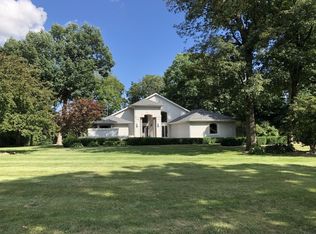

    This home and setting are nothing short of EXTRAORDINARY! Tucked away on one of Oak Ridge's most desirable wooded cul-de-sac lots, this custom-built RANCH features enchanting landscaping, breathtaking sunsets, and stunning seasonal views. The level of craftsmanship is apparent throughout, showcasing quality materials and meticulous attention to detail, including a fully finished basement - over 4,700 sq. ft total living space. The layout is impressive, featuring 4-5 Bedrooms, including a versatile Flex Room that conveniently doubles as a 5th Bedroom if needed. As you step inside from the charming covered front porch, you'll immediately appreciate the natural light pouring into the Living Room, which boasts a wall of windows, soaring ceiling, built-ins, and a captivating see-through fireplace. The expansive Dining Room, complete with a butler's pantry and wine chiller, provides an ideal setting for gatherings. The Chef's Kitchen is a delightful space for culinary enthusiasts, featuring high-end appliances, Amish maple cabinetry, and luxurious granite counters. The oversized island (4X7) includes a breakfast bar, while a spacious (5X10) walk-in pantry, a planning desk, and a prep sink enhance the overall functionality. The cozy Hearth Room, with its see-through fireplace, adds a warm atmosphere for everyday meals. Additional highlights include a conveniently located Laundry Room with front-load appliances and a utility sink. The Lower Level offers a generous Family Room with built-ins and storage closets, the 4th Bedroom, a versatile Flex Room (or 5th Bedroom), an Office with walk-in closet, and an over-sized storage area or more versatile space. The backyard is a peaceful retreat, featuring a spacious deck, screened gazebo, and plenty of privacy on .82 acres of wooded bliss, all backing to the Pecumsaugan Creek Nature Preserve area-creating an added layer of tranquility. The Primary Ensuite is a private haven, boasting two walk-in closets, built-ins, and a luxurious Bathroom with a snail-style shower, a jetted tub, and a custom dual vanity. Situated in the desirable Oak Ridge subdivision of LaSalle, this home is just a quick golf cart ride away from Senica's Oak Ridge Golf Course. With impressive volume ceilings, custom Pella windows with integrated blinds, custom window treatments, a stylish color palette, elegant white doors, trim, crown, wainscoting, and ceiling fans throughout, this home seamlessly blends beauty and functionality. An oversized, heated 3-Car Garage (900 sq. ft.) w/50 AMP for EV charging, central vac system, and recessed lighting add further convenience. Centrally located within the Illinois Valley, with easy access to I-80 and I-39, this stunning ranch home with a finished basement on a premium private lot truly embodies the ultimate living experience! Minutes from Utica, Starved Rock State Park and Matthiessen State Park. Approximately 90 minutes from Chicago. Kick off your 2026 with this rare find!

    Zillow last checked:

    Listing updated:

    Listing courtesy of:

    Jennifer Kenyon, SFR 630-235-5790,

    RE/MAX Action

    Bought with:

    Linda Kaszynski

    Dickerson & Nieman Realtors - Peru

    Source: MRED as distributed by MLS GRID,MLS#: 12540201MLS Logo

    Facts & features

    Interior

    Bedrooms & bathrooms
    • Bedrooms: 5
    • Bathrooms: 3
    • Full bathrooms: 3
    Primary bedroom
    • Features: Flooring (Hardwood), Window Treatments (Shades), Bathroom (Full, Double Sink, Whirlpool & Sep Shwr)
    • Level: Main
    • Area: 240 Square Feet
    • Dimensions: 15X16
    Bedroom 2
    • Features: Flooring (Hardwood), Window Treatments (Shades)
    • Level: Main
    • Area: 156 Square Feet
    • Dimensions: 12X13
    Bedroom 3
    • Features: Flooring (Hardwood), Window Treatments (Shades)
    • Level: Main
    • Area: 132 Square Feet
    • Dimensions: 12X11
    Bedroom 4
    • Features: Flooring (Wood Laminate), Window Treatments (Shades)
    • Level: Basement
    • Area: 182 Square Feet
    • Dimensions: 13X14
    Bedroom 5
    • Features: Flooring (Wood Laminate), Window Treatments (Shades)
    • Level: Basement
    • Area: 242 Square Feet
    • Dimensions: 22X11
    Dining room
    • Features: Flooring (Hardwood), Window Treatments (Shades)
    • Level: Main
    • Area: 342 Square Feet
    • Dimensions: 18X19
    Family room
    • Features: Flooring (Wood Laminate), Window Treatments (Shades)
    • Level: Basement
    • Area: 345 Square Feet
    • Dimensions: 15X23
    Kitchen
    • Features: Kitchen (Eating Area-Breakfast Bar, Eating Area-Table Space, Island, Pantry-Walk-in, Custom Cabinetry, Granite Counters, Hearth Room), Flooring (Hardwood), Window Treatments (Shades)
    • Level: Main
    • Area: 360 Square Feet
    • Dimensions: 15X24
    Laundry
    • Features: Flooring (Hardwood)
    • Level: Main
    • Area: 72 Square Feet
    • Dimensions: 8X9
    Living room
    • Features: Flooring (Hardwood), Window Treatments (Shades)
    • Level: Main
    • Area: 252 Square Feet
    • Dimensions: 14X18
    Office
    • Features: Flooring (Wood Laminate), Window Treatments (Shades)
    • Level: Basement
    • Area: 64 Square Feet
    • Dimensions: 8X8
    Pantry
    • Features: Flooring (Hardwood)
    • Level: Main
    • Area: 50 Square Feet
    • Dimensions: 5X10
    Storage
    • Features: Flooring (Other)
    • Level: Basement
    • Area: 117 Square Feet
    • Dimensions: 13X9
    Heating
    • Natural Gas, Forced Air
    Cooling
    • Central Air
    Appliances
    • Included: Range, Microwave, Dishwasher, Refrigerator, High End Refrigerator, Freezer, Stainless Steel Appliance(s), Wine Refrigerator, Cooktop, Range Hood
    • Laundry: Main Level, Gas Dryer Hookup, In Unit, Laundry Closet, Sink
    Features
    • Vaulted Ceiling(s), 1st Floor Bedroom, 1st Floor Full Bath, Built-in Features, Walk-In Closet(s), High Ceilings, Open Floorplan, Granite Counters, Separate Dining Room, Pantry
    • Flooring: Hardwood
    • Basement: Finished,Full
    • Number of fireplaces: 1
    • Fireplace features: Double Sided, Gas Log, Living Room, Hearth Room
    Interior area
    • Total structure area: 4,732
    • Total interior livable area: 2,366 sqft

    Property

    Parking
    • Total spaces: 3
    • Parking features: Concrete, Garage Door Opener, Heated Garage, Garage, Yes, Garage Owned, Attached
    • Attached garage spaces: 3
    • Has uncovered spaces: Yes
    Accessibility
    • Accessibility features: No Disability Access
    Features
    • Stories: 1
    • Patio & porch: Deck, Screened
    • Exterior features: Fire Pit
    Lot
    • Size: 0.82 Acres
    • Dimensions: 352X230X40X40X209
    • Features: Cul-De-Sac, Nature Preserve Adjacent, Landscaped, Wooded, Mature Trees
    Details
    • Additional structures: Gazebo
    • Parcel number: 1907100013
    • Special conditions: None
    • Other equipment: Water-Softener Owned, Central Vacuum, TV-Cable, Ceiling Fan(s), Fan-Whole House, Sump Pump

    Construction

    Type & style
    • Home type: SingleFamily
    • Architectural style: Ranch
    • Property subtype: Single Family Residence
    Materials
    • Vinyl Siding, Brick
    • Roof: Asphalt
    Condition
    • New construction: No
    • Year built: 2006
    Details
    • Builder model: RANCH

    Utilities & green energy

    • Electric: Circuit Breakers
    • Sewer: Septic Tank
    • Water: Public

    Community & neighborhood

    Security
    • Security features: Carbon Monoxide Detector(s), Closed Circuit Camera(s)
    Community
    • Community features: Park, Curbs, Street Lights, Street Paved
    Location
    • Region: La Salle

    HOA & financial

    HOA
    • Services included: None

    Other

    Other facts
    • Listing terms: Conventional
    • Ownership: Fee Simple

    Price history

    DateEventPrice
    2/17/2026Sold$551,500+11.4%$233/sqft
    Source: MRED as distributed by MLS GRID #12540201 Report a problem
    1/29/2026Pending sale$495,000$209/sqft
    Source: MRED as distributed by MLS GRID #12540201 Report a problem
    1/12/2026Contingent$495,000$209/sqft
    Source: MRED as distributed by MLS GRID #12540201 Report a problem
    1/5/2026Listed for sale$495,000+19.3%$209/sqft
    Source: MRED as distributed by MLS GRID #12540201 Report a problem
    2/17/2022Sold$415,000-4.6%$175/sqft
    Source: MRED as distributed by MLS GRID #11287467 Report a problem
    2/12/2022Pending sale$435,000$184/sqft
    Source: MRED as distributed by MLS GRID #11287467 Report a problem
    1/10/2022Contingent$435,000$184/sqft
    Source: MRED as distributed by MLS GRID #11287467 Report a problem
    12/16/2021Listed for sale$435,000+10.1%$184/sqft
    Source: MRED as distributed by MLS GRID #11287467 Report a problem
    2/11/2021Sold$395,000-1%$167/sqft
    Source: Public Record Report a problem
    1/4/2021Contingent$399,000$169/sqft
    Source: MRED as distributed by MLS GRID #10514769 Report a problem
    1/4/2021Pending sale$399,000$169/sqft
    Source: Janko Realty & Development #10514769 Report a problem
    10/5/2020Price change$399,000-1.5%$169/sqft
    Source: Janko Realty & Development #10514769 Report a problem
    9/4/2020Price change$405,000-2.4%$171/sqft
    Source: Janko Realty & Development #10514769 Report a problem
    7/15/2020Price change$415,000-3.5%$175/sqft
    Source: Janko Realty & Development #10514769 Report a problem
    7/14/2020Price change$430,000-1.1%$182/sqft
    Source: Janko Realty & Development #10514769 Report a problem
    5/18/2020Price change$435,000-1.1%$184/sqft
    Source: Janko Realty & Development #10514769 Report a problem
    9/11/2019Listed for sale$440,000+6%$186/sqft
    Source: Janko Realty & Development #10514769 Report a problem
    7/24/2017Sold$415,000$175/sqft
    Source: Public Record Report a problem
    5/30/2017Pending sale$415,000$175/sqft
    Source: Coldwell Banker Today's Realtors, LLC #09588584 Report a problem
    4/7/2017Listed for sale$415,000+377%$175/sqft
    Source: Coldwell Banker Today's Realtors, LLC #09588584 Report a problem
    6/24/2005Sold$87,000$37/sqft
    Source: Public Record Report a problem

    Public tax history

    YearProperty taxesTax assessment
    2024$15,019 +12.5%$147,522 +13.2%
    2023$13,350 +8.7%$130,308 +7.5%
    2022$12,277 +6.8%$121,194 +6.3%
    2021$11,493 $114,000 -3%
    2020-- $117,525 -1%
    2019-- $118,700 +3.9%
    2018-- $114,211 +4%
    2017$10,385 -2.4%$109,787
    2016$10,636 $109,787 +3.5%
    2015$10,636 +15.3%$106,105 +0.1%
    2012$9,225 $105,994 -7.3%
    2011-- $114,348 -2.1%
    2010-- $116,836

    Find assessor info on the county website

    Neighborhood: 61301

    Nearby schools

    GreatSchools rating
    Schools provided by the listing agent
    • Elementary: Waltham Elementary School
    • Middle: Waltham Elementary School
    • High: La Salle-Peru Twp High School
    • District: 185

    Source: MRED as distributed by MLS GRID. This data may not be complete. We recommend contacting the local school district to confirm school assignments for this home.

    Get pre-qualified for a loan
    At Zillow Home Loans, we can pre-qualify you in as little as 5 minutes with no impact to your credit score.

    An equal housing lender. NMLS #10287.