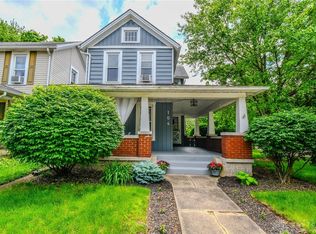
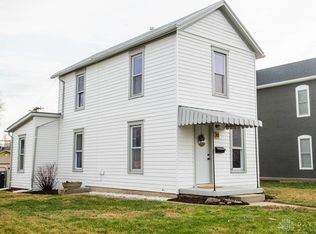
Step into timeless character at 34 E Cottage Avenue, a charming home built in 1892 that blends historic appeal with everyday livability. This unique property offers a cozy and functional layout, perfect for those who appreciate the warmth and personality of an older home.
The main floor features a comfortable living room, a dedicated dining or family room for gathering, a full bathroom, and a compact kitchen that maximizes efficiency while maintaining its classic feel. Upstairs, you'll find two inviting bedrooms, including a primary bedroom with its own attached bathroom for added convenience.
Outside, the property truly shines with a spacious yard that offers endless possibilities... whether you envision gardening, entertaining, or simply enjoying the outdoors. A detached one-car garage and a newly added personal shed provide excellent storage and workspace options.
Located in West Carrollton with easy access to local amenities, this home is a great opportunity for buyers looking for character, outdoor space, and value. If you're ready to own a piece of history with room to make it your own, this home is ready to welcome you.
Sold for $172,000
Zillow last checked:
Listing updated:
Bought with:
Morgan Marie Means, 2021008009
Irongate Inc.
Source: DABR MLS,MLS#: 962783 Originating MLS: Dayton Area Board of REALTORS
Originating MLS: Dayton Area Board of REALTORSPrice history
| Date | Event | Price |
|---|---|---|
| 8/20/2026 | Sold | $172,000-3.4%$141/sqft |
Source:  DABR MLS #962783 Report a problem DABR MLS #962783 Report a problem | ||
| 7/16/2026 | Pending sale | $178,000$146/sqft |
Source: DABR MLS #962783 Report a problem | ||
| 7/14/2026 | Listed for sale | $178,000$146/sqft |
Source: DABR MLS #962783 Report a problem | ||
| 6/30/2026 | Pending sale | $178,000$146/sqft |
Source: DABR MLS #962783 Report a problem | ||
| 6/26/2026 | Listed for sale | $178,000+69.5%$146/sqft |
Source: DABR MLS #962783 Report a problem | ||
| 10/2/2020 | Sold | $105,000+118.8%$86/sqft |
Source: Public Record Report a problem | ||
| 8/2/2006 | Sold | $48,000-33.2%$39/sqft |
Source: Public Record Report a problem | ||
| 7/22/1999 | Sold | $71,900$59/sqft |
Source: Public Record Report a problem | ||
Get a cash offer in 3 minutes
Find out how much your home could sell for in as little as 3 minutes with a no-obligation cash offer.
Estimated market value
$172,000
