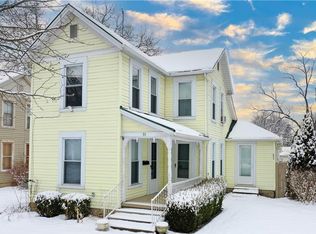
Welcome to this 3-story Victorian home, a rare find in the sought after West Carrollton neighborhood. Nestled on a charming corner lot, this property is conveniently located near downtown, library, city offices, civic center, schools, restaurants and transportation, with ease access to I-75. Step inside and be transported to a bygone era, with 4 or 5 bedrooms, 4 inch baseboards, crown molding , solid wood floors and doors adorned with original hardware. The first floor welcomes you with a grand 12 x 10 entry featuring an original beveled glass door and window bench. Enjoy spacious living, dining, and family rooms , along with a butlers pantry connecting to a generous sized kitchen. Discover the beauty of stained glass windows that infuse the home with character. Upstairs you will find 4 large bedrooms , laundry room with the option to convert to a 5th bedroom (another laundry hook up in the partial basement), this room also grants the access to a wonderful 900 Sq.Ft. floored attic space, ready for your creative touch. Plumbing access is conveniently located in the floor, allowing for easy customization. Step outside to large front porch, back wooden deck and a private backyard with a patio, perfect for entertaining. Park your vehicles in the 2-car garage. Recent upgrades include a new roof and water heater in 2021, kitchen flooring and fixtures in 2023, and an electrical panel box in 2021. The bathroom boasts a new commode and fixtures in 2023. This property is being sold As Is, but inspections
are welcome. Don't miss the opportunity to make this historic gem your own. Schedule your showing today!
Sold for $200,000
$200,000
45 E Pease Ave, Dayton, OH 45449
4beds
2,212sqft
Single Family Residence
Built in 1908
6,150 Square Feet Lot
$214,700 Zestimate®
$90/sqft
$1,628 Estimated rent
Home value
$214,700
$202,000 - $228,000
$1,628/mo
Zestimate® history
Owner options
List your home for rent
$1,628/mo
Rent Zestimate®
Find your next renter with Zillow Rental Manager. Plus, with online applications, you can quickly screen prospective tenants – for free.
$1,628/mo
Rent Zestimate®
Refinance and save
$1,422/mo
Est. payment
Refinancing to a lower rate could help reduce your monthly payments and save thousands over the life of the loan.
$1,422/mo
Est. payment
Explore your selling options
Work with a Zillow partner agent
Leverage their expertise and Zillow's premium Showcase listings to get your home seen by more buyers.
Get startedList with your own agent
Get your home in front of millions of buyers by listing it on Zillow.
Learn how to do itSell it yourself
Take full control of how buyers see your home on Zillow by listing For Sale by Owner (FSBO).
List your homeWhat's special
Zillow last checked:
Listing updated:
Listed by:
Sandra I Stutz (937)866-3700,
Mall Realty Inc.
Bought with:
Heather M Bodine, 2013002500
Real of Ohio
Source: DABR MLS,MLS#: 898069 Originating MLS: Dayton Area Board of REALTORS
Originating MLS: Dayton Area Board of REALTORSFacts & features
Interior
Bedrooms & bathrooms
- Bedrooms: 4
- Bathrooms: 1
- Full bathrooms: 1
Primary bedroom
- Level: Second
- Dimensions: 15 x 12
Bedroom
- Level: Second
- Dimensions: 15 x 12
Bedroom
- Level: Second
- Dimensions: 13 x 12
Bedroom
- Level: Second
- Dimensions: 12 x 10
Dining room
- Level: Main
- Dimensions: 13 x 11
Entry foyer
- Level: Main
- Dimensions: 12 x 10
Family room
- Level: Main
- Dimensions: 14 x 12
Kitchen
- Level: Main
- Dimensions: 12 x 11
Living room
- Level: Main
- Dimensions: 17 x 13
Other
- Level: Main
- Dimensions: 3 x 5
Other
- Level: Third
- Dimensions: 33 x 31
Heating
- Forced Air, Natural Gas
Cooling
- Central Air
Appliances
- Included: Dryer, Dishwasher, Range, Refrigerator, Washer, Gas Water Heater
Features
- Ceiling Fan(s), High Speed Internet, Laminate Counters, Pantry, Remodeled, Walk-In Closet(s)
- Windows: Aluminum Frames, Vinyl, Wood Frames
- Basement: Partial,Unfinished
- Has fireplace: Yes
- Fireplace features: Gas
Interior area
- Total structure area: 2,212
- Total interior livable area: 2,212 sqft
Property
Parking
- Total spaces: 2
- Parking features: Detached, Garage, Two Car Garage
- Garage spaces: 2
Features
- Levels: Three Or More
- Stories: 3
- Patio & porch: Deck, Patio, Porch
- Exterior features: Deck, Fence, Porch, Patio
Lot
- Size: 6,150 Square Feet
- Dimensions: 41 x 150
Details
- Parcel number: K48001040016
- Zoning: Residential
- Zoning description: Residential
Construction
Type & style
- Home type: SingleFamily
- Architectural style: Victorian
- Property subtype: Single Family Residence
Materials
- Aluminum Siding, Frame, Shingle Siding, Vinyl Siding, Wood Siding
Condition
- Year built: 1908
Utilities & green energy
- Sewer: Storm Sewer
- Water: Public
- Utilities for property: Natural Gas Available, Sewer Available, Water Available, Cable Available
Community & HOA
Community
- Security: Smoke Detector(s)
- Subdivision: City/West Carrollton Rev
HOA
- Has HOA: No
Location
- Region: Dayton
Financial & listing details
- Price per square foot: $90/sqft
- Tax assessed value: $141,540
- Annual tax amount: $3,440
- Date on market: 10/20/2023
- Date available: 10/20/2023
- Listing terms: Conventional
Price history
| Date | Event | Price |
|---|---|---|
| 2/7/2024 | Sold | $200,000-12.9%$90/sqft |
Source:  DABR MLS #898069 Report a problem DABR MLS #898069 Report a problem | ||
| 1/11/2024 | Pending sale | $229,700$104/sqft |
Source: DABR MLS #898069 Report a problem | ||
| 11/30/2023 | Price change | $229,700-2.2%$104/sqft |
Source: DABR MLS #898069 Report a problem | ||
| 10/20/2023 | Listed for sale | $234,900$106/sqft |
Source: DABR MLS #898069 Report a problem | ||
Public tax history
| Year | Property taxes | Tax assessment |
|---|---|---|
| 2025 | $3,440 -0.1% | $49,540 |
| 2024 | $3,444 +5.2% | $49,540 |
| 2023 | $3,275 +9.9% | $49,540 +41.9% |
| 2022 | $2,979 -0.2% | $34,920 |
| 2021 | $2,985 0% | $34,920 |
| 2020 | $2,987 +9.2% | $34,920 +19.6% |
| 2019 | $2,736 +6% | $29,200 |
| 2018 | $2,581 +8.6% | $29,200 |
| 2017 | $2,377 +0.1% | $29,200 +2.5% |
| 2016 | $2,375 +7.1% | $28,480 |
| 2015 | $2,219 +1.4% | $28,480 |
| 2014 | $2,188 | $28,480 |
Find assessor info on the county website
Neighborhood: 45449
Nearby homes
- $111,0003 bd2 ba1.4k sqft39 E Pease Ave, West Carrollton, OH 45449Off Market
- $154,3002 bd1 ba1.1k sqft33 E Pease Ave, West Carrollton, OH 45449Off Market
- $139,5004 bd3 ba2k sqft103 E Pease Ave, Dayton, OH 45449Off Market
- $135,5002 bd2 ba1.2k sqft27 E Pease Ave, West Carrollton, OH 45449Off Market
- $135,8002 bd1 ba1k sqft109 E Pease Ave, Dayton, OH 45449Off Market
- $178,0002 bd2 ba1.2k sqft34 Cottage Ave, Dayton, OH 45449Pending
- $116,9002 bd1 ba1.1k sqft28 E Cottage Ave, Dayton, OH 45449Off Market
- $166,6003 bd3 ba1.4k sqft19 E Pease Ave, West Carrollton, OH 45449Off Market
Nearby schools
GreatSchools rating
- NAWest Carrollton Early Childhood CenterGrades: PK-1Distance: 0.4 mi
- 3/10West Carrollton Middle SchoolGrades: 7-8Distance: 0.3 mi
- 6/10West Carrollton High SchoolGrades: 9-12Distance: 1.2 mi
Schools provided by the listing agent
- District: West Carrollton
Source: DABR MLS. This data may not be complete. We recommend contacting the local school district to confirm school assignments for this home.
Get a cash offer in 3 minutes
Find out how much your home could sell for in as little as 3 minutes with a no-obligation cash offer.
Estimated market value
$214,700
Get a cash offer in 3 minutes
Find out how much your home could sell for in as little as 3 minutes with a no-obligation cash offer.
Estimated market value
$214,700
- Ohio
- Montgomery County
- West Carrollton
- 45449
- 45 E Pease Ave
Nearby cities
Nearby zip codes
Other West Carrollton Topics
