Don't miss out on this rarely available 3 Bedroom, 2.5 Bathroom Townhome in the much desired Crofton Commons Development. As you pull up to your new home, enjoy having 2 assigned parking spots! Enter into the Foyer with a Coat Closet on the right and the Powder Room on the left. To the right of the Foyer, is the Updated Eat-In Kitchen featuring a Pocket Door, Gorgeous Granite Countertops, Plenty of Wood Cabinets, and Built-In Countertop Seating for 3. The Dining Room is right off of the Kitchen, which is great for entertaining, and comes with Wood-Like Flooring and opens to the Family Room. The Family Room boasts Carpeting, a Wood-Burning Fireplace, and a Glass Sliding Door leading you out and onto the Wonderful Wood Deck. As you wander upstairs, head into your Primary Bedroom featuring a Double Door Entry, Carpeting, an 8x5 Walk-In Closet, and your own Full Bathroom. Your Bathroom boasts Tile Flooring, a Stand-Up Shower with Glass Sliding Doors and Floor to Ceiling Tile Surround. The 2nd Bedroom is right down the hall and comes with Carpeting and a 6x4 Walk-In Closet. The 3rd Bedroom also comes with Carpeting and a Big Closet. The 2nd Full Bathroom and Laundry Closet complete the 2nd Floor. Need more space? Head down to the Partially Finished Basement with Carpeting, a Storage Closet, and an Unfinished Utility/Storage Room with a door leading you out back. This home is conveniently located near so many great shops, restaurants, public transportation, and highways. HVAC is NEW as of 2023. Make this your home today! This home is being sold in as-is condition.
Sold for $335,000
$335,000
34 Crofton Cmns, Cherry Hill, NJ 08034
3beds
2,046sqft
Townhouse
Built in 1983
1,542 Square Feet Lot
$359,400 Zestimate®
$164/sqft
$2,955 Estimated rent
Home value
$359,400
Estimated sales range
Not available
$2,955/mo
Zestimate® history
Owner options
List your home for rent
$2,955/mo
Rent Zestimate®
Find your next renter with Zillow Rental Manager. Plus, with online applications, you can quickly screen prospective tenants – for free.
$2,955/mo
Rent Zestimate®
Refinance and save
$2,723/mo
Est. payment
Refinancing to a lower rate could help reduce your monthly payments and save thousands over the life of the loan.
$2,723/mo
Est. payment
Explore your selling options
Work with a Zillow partner agent
Leverage their expertise and Zillow's premium Showcase listings to get your home seen by more buyers.
Get startedList with your own agent
Get your home in front of millions of buyers by listing it on Zillow.
Learn how to do itSell it yourself
Take full control of how buyers see your home on Zillow by listing For Sale by Owner (FSBO).
List your homeWhat's special
Wood-burning fireplaceUpdated eat-in kitchenPartially finished basementStorage closetBig closetPrimary bedroomWonderful wood deck
Zillow last checked:
Listing updated:
Listed by:
Joshua Behr 856-470-7667,
Keller Williams Realty - Washington Township
Bought with:
Kyle Wilson, 2441591
Long & Foster Real Estate, Inc.
Source: Bright MLS,MLS#: NJCD2086576
Facts & features
Interior
Bedrooms & bathrooms
- Bedrooms: 3
- Bathrooms: 3
- Full bathrooms: 2
- 1/2 bathrooms: 1
- Main level bathrooms: 1
Rooms
- Room types: Dining Room, Primary Bedroom, Bedroom 2, Bedroom 3, Kitchen, Family Room, Basement, Foyer, Bathroom 2, Primary Bathroom, Half Bath
Primary bedroom
- Level: Upper
- Area: 192 Square Feet
- Dimensions: 16 x 12
Bedroom 2
- Level: Upper
- Area: 120 Square Feet
- Dimensions: 12 x 10
Bedroom 3
- Level: Upper
- Area: 90 Square Feet
- Dimensions: 9 x 10
Primary bathroom
- Level: Upper
- Area: 40 Square Feet
- Dimensions: 8 x 5
Bathroom 2
- Level: Upper
- Area: 35 Square Feet
- Dimensions: 7 x 5
Basement
- Features: Basement - Partially Finished
- Level: Lower
- Area: 462 Square Feet
- Dimensions: 22 x 21
Basement
- Features: Basement - Unfinished
- Level: Lower
- Area: 231 Square Feet
- Dimensions: 11 x 21
Dining room
- Level: Main
- Area: 153 Square Feet
- Dimensions: 17 x 9
Family room
- Level: Main
- Area: 260 Square Feet
- Dimensions: 13 x 20
Foyer
- Level: Main
- Area: 48 Square Feet
- Dimensions: 12 x 4
Half bath
- Level: Main
- Area: 18 Square Feet
- Dimensions: 6 x 3
Kitchen
- Level: Main
- Area: 143 Square Feet
- Dimensions: 13 x 11
Heating
- Heat Pump, Forced Air, Electric
Cooling
- Central Air, Electric
Appliances
- Included: Microwave, Built-In Range, Dishwasher, Disposal, Dryer, Self Cleaning Oven, Oven/Range - Electric, Range Hood, Refrigerator, Trash Compactor, Washer, Electric Water Heater
- Laundry: Upper Level
Features
- Attic, Bathroom - Stall Shower, Bathroom - Tub Shower, Open Floorplan, Eat-in Kitchen, Primary Bath(s), Upgraded Countertops, Walk-In Closet(s), Dry Wall
- Flooring: Carpet, Laminate, Tile/Brick
- Doors: Sliding Glass
- Windows: Replacement, Wood Frames
- Basement: Full,Partially Finished,Sump Pump,Walk-Out Access,Windows
- Number of fireplaces: 1
- Fireplace features: Wood Burning
Interior area
- Total structure area: 2,277
- Total interior livable area: 2,046 sqft
- Finished area above ground: 1,584
- Finished area below ground: 462
Property
Parking
- Total spaces: 2
- Parking features: Paved, Parking Lot
Accessibility
- Accessibility features: None
Features
- Levels: Two
- Stories: 2
- Patio & porch: Deck
- Exterior features: Sidewalks, Street Lights, Lighting
- Pool features: None
Lot
- Size: 1,542 Square Feet
- Dimensions: 22 x 70
- Features: Front Yard, Rear Yard
Details
- Additional structures: Above Grade, Below Grade
- Parcel number: 0900337 0700034
- Zoning: RESID
- Special conditions: Standard
Construction
Type & style
- Home type: Townhouse
- Architectural style: Traditional
- Property subtype: Townhouse
Materials
- Aluminum Siding, Wood Siding
- Foundation: Block
- Roof: Shingle,Pitched
Condition
- Very Good
- New construction: No
- Year built: 1983
Details
- Builder model: BARCLAY
- Builder name: SCARBOROUGH
Utilities & green energy
- Electric: Underground, Circuit Breakers, 200+ Amp Service
- Sewer: Public Sewer
- Water: Public
Community & HOA
Community
- Subdivision: Crofton Commons
HOA
- Has HOA: Yes
- Services included: Common Area Maintenance, Maintenance Grounds, Snow Removal, Trash, Water, All Ground Fee
- HOA fee: $220 monthly
- HOA name: CROFTON COMMONS HOA
Location
- Region: Cherry Hill
- Municipality: CHERRY HILL TWP
Financial & listing details
- Price per square foot: $164/sqft
- Tax assessed value: $104,300
- Annual tax amount: $6,732
- Date on market: 2/20/2025
- Listing agreement: Exclusive Right To Sell
- Listing terms: Cash,Conventional,FHA,VA Loan
- Inclusions: All Existing Appliances - All Is As-is Condition. New Dishwasher To Be Installed Soon.
- Ownership: Fee Simple
Price history
| Date | Event | Price |
|---|---|---|
| 3/28/2025 | Sold | $335,000$164/sqft |
Source:  Bright MLS #NJCD2086576 Report a problem Bright MLS #NJCD2086576 Report a problem | ||
| 3/6/2025 | Pending sale | $335,000$164/sqft |
Source: Bright MLS #NJCD2086576 Report a problem | ||
| 2/28/2025 | Contingent | $335,000$164/sqft |
Source: Bright MLS #NJCD2086576 Report a problem | ||
| 2/20/2025 | Listed for sale | $335,000+91.5%$164/sqft |
Source: Bright MLS #NJCD2086576 Report a problem | ||
| 6/2/2003 | Sold | $174,900+30%$85/sqft |
Source: Public Record Report a problem | ||
| 3/1/2003 | Sold | $134,500$66/sqft |
Source: Public Record Report a problem | ||
Public tax history
| Year | Property taxes | Tax assessment |
|---|---|---|
| 2025 | $6,565 +5.2% | $151,000 |
| 2024 | $6,241 -1.6% | $151,000 |
| 2023 | $6,345 +2.8% | $151,000 |
| 2022 | $6,170 +0.9% | $151,000 |
| 2021 | $6,112 +0% | $151,000 |
| 2020 | $6,109 +0.2% | $151,000 |
| 2019 | $6,094 +5.8% | $151,000 |
| 2018 | $5,761 -2.9% | $151,000 |
| 2017 | $5,931 +1.6% | $151,000 |
| 2016 | $5,838 +1.1% | $151,000 |
| 2015 | $5,773 +2.1% | $151,000 |
| 2014 | $5,653 -14.9% | $151,000 |
| 2013 | $6,645 +2.3% | $151,000 +44.8% |
| 2012 | $6,495 +5.6% | $104,300 |
| 2011 | $6,150 +2.3% | $104,300 |
| 2010 | $6,014 +2.1% | $104,300 |
| 2009 | $5,892 | $104,300 |
| 2008 | -- | $104,300 |
| 2007 | -- | $104,300 |
| 2006 | -- | $104,300 |
| 2005 | -- | $104,300 |
| 2004 | -- | $104,300 |
| 2001 | -- | $104,300 |
Find assessor info on the county website
Neighborhood: Cherry Hill Mall
Nearby homes
- $345,0002 bd3 ba1.5k sqft35 Crofton Cmns, Cherry Hill, NJ 08034For Sale

- $267,6002 bd2 ba1.5k sqft35 Crofton Commons, Cherry Hill, NJ 08034Off Market
- $390,800-- bd-- ba1.6k sqft33 Crofton Cmns, Cherry Hill, NJ 08034Off Market
- $386,3003 bd3 ba2.1k sqft32 Crofton Cmns, Cherry Hill, NJ 08034Off Market
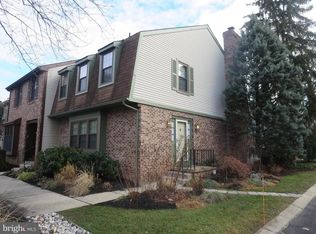
- $353,0003 bd3 ba1.5k sqft36 Crofton Cmns, Cherry Hill, NJ 08034Off Market
- $313,4003 bd3 ba1.6k sqft36 Crofton Commons, Cherry Hill, NJ 08034Off Market
- $276,700-- bd-- ba1.5k sqft37 Crofton Cmns, Cherry Hill, NJ 08034Off Market
- $276,100-- bd-- ba1.6k sqft38 Crofton Cmns, Cherry Hill, NJ 08034Off Market
Nearby schools
GreatSchools rating
- 5/10Thomas Paine Elementary SchoolGrades: K-5Distance: 0.1 mi
- 5/10John A Carusi Middle SchoolGrades: 6-8Distance: 0.9 mi
- 5/10Cherry Hill High-West High SchoolGrades: 9-12Distance: 2 mi
Schools provided by the listing agent
- District: Cherry Hill Township Public Schools
Source: Bright MLS. This data may not be complete. We recommend contacting the local school district to confirm school assignments for this home.
Get a cash offer in 3 minutes
Find out how much your home could sell for in as little as 3 minutes with a no-obligation cash offer.
Estimated market value
$359,400
Get a cash offer in 3 minutes
Find out how much your home could sell for in as little as 3 minutes with a no-obligation cash offer.
Estimated market value
$359,400
- New Jersey
- Camden County
- Cherry Hill
- 08034
- Cherry Hill Mall
- 34 Crofton Cmns
