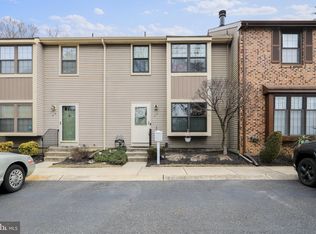
Don't miss this immaculate home in the desirable Crofton Commons Development, in a smaller and more private location with only 39 units. This beautiful light and bright home features an open concept design, an eat-in kitchen, and an updated half bath on the main floor. The living room/dining room combo features a wood-burning fireplace with built-in shelving, accented with glass French doors leading to a lovely deck that overlooks a serene courtyard. The kitchen features updated wood flooring, lots of cabinet space, kitchen table space, upgraded appliances, and a deep window that is the perfect spot for your plants to thrive, or perhaps a cozy place for your pet to snooze! Another beneficial feature this home offers is the High speed ethernet wiring the homeowners have added, with connections in the family room and both bedrooms. The second floor offers a primary suite with double doors, a large walk-in closet, and the primary bath features an updated ceramic tiled tub/shower. The second bedroom is also very sizable and boasts two walk-in closets. You'll also find a nice hall bath, and the laundry is conveniently located upstairs as well. The basement features a walk-out to the rear yard. This nice-sized yard will be the perfect place to unwind, relax, and enjoy your coffee as you view the upcoming Fall foliage. Don't wait on this one!
For sale
$345,000
35 Crofton Cmns, Cherry Hill, NJ 08034
2beds
1,584sqft
Townhouse
Built in 1981
1,760 Square Feet Lot
$360,200 Zestimate®
$218/sqft
$270/mo HOA
What's special
Eat-in kitchenKitchen table spaceGlass french doorsNice hall bathLarge walk-in closetUpgraded appliancesLots of cabinet space
- 1 day
- 92
- 3
Zillow last checked:
Listing updated:
Listed by:
Patricia Fiume 609-510-1200,
RE/MAX Of Cherry Hill
Source: Bright MLS,MLS#: NJCD2125278
Facts & features
Interior
Bedrooms & bathrooms
- Bedrooms: 2
- Bathrooms: 3
- Full bathrooms: 2
- 1/2 bathrooms: 1
- Main level bathrooms: 1
Rooms
- Room types: Living Room, Dining Room, Primary Bedroom, Bedroom 2, Kitchen, Foyer
Primary bedroom
- Level: Upper
Bedroom 2
- Level: Upper
Dining room
- Level: Main
- Area: 153 Square Feet
- Dimensions: 9 X 17
Foyer
- Level: Main
- Area: 168 Square Feet
- Dimensions: 14 X 12
Kitchen
- Level: Main
- Area: 144 Square Feet
- Dimensions: 12 X 12
Living room
- Level: Main
- Area: 154 Square Feet
- Dimensions: 11 X 14
Heating
- Heat Pump, Electric
Cooling
- Central Air, Electric
Appliances
- Included: Built-In Range, Dishwasher, Disposal, Dryer, Oven/Range - Electric, Refrigerator, Trash Compactor, Washer, Water Heater, Electric Water Heater
- Laundry: Upper Level, Dryer In Unit, Washer In Unit
Features
- Bathroom - Stall Shower, Bathroom - Tub Shower, Breakfast Area, Ceiling Fan(s), Dining Area, Open Floorplan, Eat-in Kitchen, Kitchen - Gourmet, Kitchen - Table Space, Primary Bath(s), Walk-In Closet(s), Combination Dining/Living, Dry Wall
- Flooring: Ceramic Tile, Carpet, Wood
- Doors: French Doors, Insulated
- Windows: Replacement, Vinyl Clad
- Basement: Full,Interior Entry,Sump Pump,Unfinished,Walk-Out Access
- Number of fireplaces: 1
- Fireplace features: Brick, Wood Burning
Interior area
- Total structure area: 2,284
- Total interior livable area: 1,584 sqft
- Finished area above ground: 1,584
- Finished area below ground: 0
Video & virtual tour
Property
Parking
- Total spaces: 2
- Parking features: Parking Lot
Accessibility
- Accessibility features: None
Features
- Levels: Two
- Stories: 2
- Patio & porch: Deck
- Exterior features: Lighting, Street Lights
- Pool features: None
Lot
- Size: 1,760 Square Feet
- Dimensions: 22.00 x 0.00
- Features: Front Yard, Interior Lot, Landscaped, Level, Rear Yard
Details
- Additional structures: Above Grade, Below Grade
- Parcel number: 0900337 0700035
- Zoning: RES
- Special conditions: Standard
- Other equipment: Intercom
Construction
Type & style
- Home type: Townhouse
- Architectural style: Colonial,Contemporary
- Property subtype: Townhouse
Materials
- Copper Plumbing, CPVC/PVC, Mixed Plumbing, Stick Built, Vinyl Siding
- Foundation: Block
- Roof: Fiberglass,Pitched,Shingle
Condition
- Excellent
- New construction: No
- Year built: 1981
- Major remodel year: 2023
Details
- Builder model: Barclay
Utilities & green energy
- Electric: 100 Amp Service
- Sewer: Public Sewer
- Water: Public
- Utilities for property: Cable Available, Electricity Available, Natural Gas Available, Phone Available, Sewer Available, Water Available, Cable
Community & HOA
Community
- Subdivision: Crofton Commons
HOA
- Has HOA: Yes
- Services included: All Ground Fee, Common Area Maintenance, Maintenance Grounds, Management, Snow Removal
- HOA fee: $270 monthly
- HOA name: CROFTON COMMONS ASSOCIATION
Location
- Region: Cherry Hill
- Municipality: CHERRY HILL TWP
Financial & listing details
- Price per square foot: $218/sqft
- Tax assessed value: $151,200
- Annual tax amount: $7,107
- Date on market: 9/8/2026
- Listing agreement: Exclusive Right To Sell
- Listing terms: Conventional,FHA,VA Loan,Cash
- Inclusions: Existing Refrigerator, Dishwasher, Range / Stove, Clothes Washer And Dryer.
- Exclusions: Personal Property
- Ownership: Fee Simple
- Road surface type: Black Top
Estimated market value
$360,200
$342,000 - $378,000
$2,509/mo
Price history
| Date | Event | Price |
|---|---|---|
| 9/8/2026 | Listed for sale | $345,000+112.3%$218/sqft |
Source:  Bright MLS #NJCD2125278 Report a problem Bright MLS #NJCD2125278 Report a problem | ||
| 5/10/2019 | Sold | $162,500-1.5%$103/sqft |
Source: Public Record Report a problem | ||
| 2/9/2019 | Pending sale | $164,900$104/sqft |
Source: Keller Williams Realty #NJCD298852 Report a problem | ||
| 1/29/2019 | Listed for sale | $164,900$104/sqft |
Source: Keller Williams Realty - Moorestown #NJCD298852 Report a problem | ||
Public tax history
| Year | Property taxes | Tax assessment |
|---|---|---|
| 2025 | $6,574 +5.2% | $151,200 |
| 2024 | $6,249 -1.6% | $151,200 |
| 2023 | $6,353 +2.8% | $151,200 |
| 2022 | $6,178 +0.9% | $151,200 |
| 2021 | $6,121 +0% | $151,200 |
| 2020 | $6,118 +0.2% | $151,200 |
| 2019 | $6,102 +1.4% | $151,200 |
| 2018 | $6,019 +1.3% | $151,200 |
| 2017 | $5,939 +1.6% | $151,200 |
| 2016 | $5,845 +1.1% | $151,200 |
| 2015 | $5,780 +2.1% | $151,200 |
| 2014 | $5,661 -11.1% | $151,200 |
| 2013 | $6,371 +2.3% | $151,200 +51.2% |
| 2012 | $6,227 +5.6% | $100,000 |
| 2011 | $5,896 +2.3% | $100,000 |
| 2010 | $5,766 +2.1% | $100,000 |
| 2009 | $5,649 | $100,000 |
| 2008 | -- | $100,000 |
| 2007 | -- | $100,000 |
| 2006 | -- | $100,000 |
| 2005 | -- | $100,000 |
| 2004 | -- | $100,000 |
| 2003 | -- | $100,000 |
| 2002 | -- | $100,000 |
| 2001 | -- | $100,000 |
Find assessor info on the county website
Monthly payment
Est. payment
Payment breakdown
Explore the cost of this home by adjusting the details. Changes won't be saved.Climate risks
Neighborhood: Cherry Hill Mall
Nearby schools
Schools provided by the listing agent
- District: Cherry Hill Township Public Schools
Source: Bright MLS. This data may not be complete. We recommend contacting the local school district to confirm school assignments for this home.
Similar homes
- $299,9003 bd1 ba876 sqft528 S Maple Ave, Maple Shade, NJ 08052For Sale
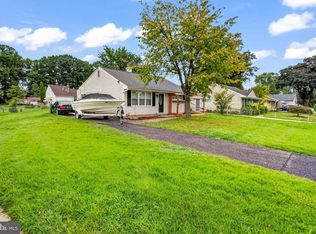
 MLS ID #NJBL2119658, Jim Large, RE/MAX at Home. Bright MLS
 - $350,0003 bd3 ba2k sqft159 Millbrook Dr, Willingboro, NJ 08046For Sale
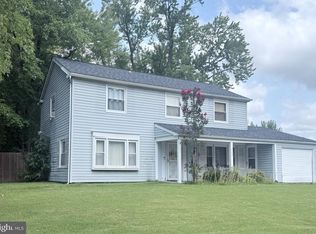 MLS ID #NJBL2117760, Anita Tavakolian, Keller Williams Realty - Moorestown. Bright MLS
 - $299,9002 bd2 ba1.2k sqft3433 Iron Rock Ct, Pennsauken, NJ 08109For Sale
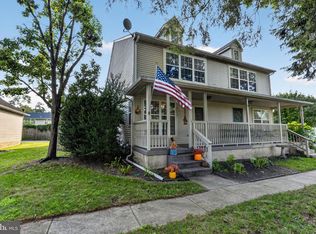 MLS ID #NJCD2124330, Josh Haas, Keller Williams Realty - Cherry Hill. Bright MLS
 - $--4 bd1 ba1.8k sqft443 N Coles Ave, Maple Shade, NJ 08052Auction
 Auction.com 2
 - $327,0002 bd2 ba1.2k sqft202 Ashby Ct, Mount Laurel, NJ 08054For SaleMLS ID #NJBL2116204, Patricia Fiume, RE/MAX Of Cherry Hill. Bright MLS
- $349,0003 bd2 ba1.2k sqft11737 Denman Rd, Philadelphia, PA 19154For SaleMLS ID #PAPH2661940, Billy SMITH, Honest Real Estate. Bright MLS
- $355,0003 bd3 ba1.5k sqft33 Caraway Ct, Lumberton, NJ 08048For SaleMLS ID #NJBL2118070, Neil Vogel, All-Ways Agency. Bright MLS
- $425,0004 bd3 ba1.8k sqft12 Vicksburg Rd, Clementon, NJ 08021For SaleMLS ID #NJCD2125250, Melissa Martin, Keller Williams Realty - Washington Township. Bright MLS
- $350,0003 bd3 ba1.9k sqft33 Trescott Ln, Willingboro, NJ 08046For SaleMLS ID #NJBL2115992, Gerri Johnson, Victory Realty LLC. Bright MLS
- $379,9993 bd2 ba1.5k sqft2418 York Rd, Pennsauken, NJ 08109For SaleMLS ID #NJCD2123946, Karine Ezran, Keller Williams Realty - Cherry Hill. Bright MLS
- $345,0004 bd-- ba1.6k sqft2727 Rhawn St APT 34, Philadelphia, PA 19152For SaleMLS ID #PAPH2656046, Carlos Cesar, RE/MAX 2000. Bright MLS
