Skip main navigation
Off market
  • Price Unknown

    34 Donnenwerth Dr, Kitchener, ON N2E 3X2

    3beds
    SingleFamily
    Built in 2005
    -- sqft lot
    $-- Zestimate®
    C$--/sqft
    C$2,942 Estimated rent

    Home value

    Not available

    Estimated sales range

    Not available

    Not available

    Loading
    Loading...

    Owner options

    List your home for rent

    C$2,942/mo

    Rent Zestimate®

    Find your next renter with Zillow Rental Manager. Plus, with online applications, you can quickly screen prospective tenants – for free.

    Learn more

    C$2,942/mo

    Rent Zestimate®

    Refinance and save

    Refinancing to a lower rate could help reduce your monthly payments and save thousands over the life of the loan.

    See today's rates

    Explore your selling options

    Work with a Zillow partner agent

    Leverage their expertise and Zillow's premium Showcase listings to get your home seen by more buyers.

    Get started

    List with your own agent

    Get your home in front of millions of buyers by listing it on Zillow.

    Learn how to do it

    Sell it yourself

    Take full control of how buyers see your home on Zillow by listing For Sale by Owner (FSBO).

    List your home

    What's special

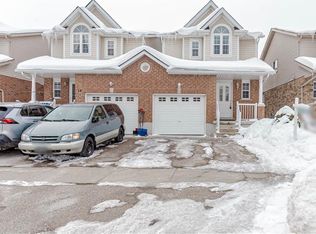
    SOLD Form Waiting for Deposit Cheque-Long-awaited Decora Built a Beautiful hard to find Double garage Semi in the Laurentian Hills area!! This Carpet free home comes three good size bed, 2.5 Bath and 2 family room, having open concept kitchen with lots of Cabinetry, Quartz countertop Living Room with Hardwood floors, extra-wide open concept main floor with a slider door take you out to fully fenced backyard with spacious 10'x18' deck. As you come to the second floor you will be welcomed by a spacious second-floor family room with cathedral ceilings and bright big windows, and a few upstairs leads you Master Bedroom with Walking Closet and 2 Good size Bedrooms CARPET FREE, with full main bath, and comes fully finished recently updated Basement with 3 pc Bath with Glass Shower. Move-in ready with your loved one.

    This property is off market, which means it's not currently listed for sale or rent on Zillow. This may be different from what's available on other websites or public sources.

    Facts & features

    Interior

    Bedrooms & bathrooms
    • Bedrooms: 3
    • Bathrooms: 3
    • Full bathrooms: 2
    • 1/2 bathrooms: 1
    Appliances
    • Laundry: In-Suite
    Features
    • Wet Bar, Other, Ceiling Fans
    • Basement: Walk-Up
    • Fireplace features: Natural Gas, Electric, Living Room, Family Room, Rec Room

    Property

    Details
    • Parcel number: 227273303

    Construction

    Type & style
    • Home type: SingleFamily
    • Architectural style: 2 Storey
    Condition
    • Year built: 2005

    Utilities & green energy

    • Sewer: Sewer (Municipal)

    Community & neighborhood

    Location
    • Region: Kitchener

    Other

    Other facts
    • Fireplace Features: Natural Gas, Electric, Living Room, Family Room, Rec Room
    • Property Type: Residential
    • Roof: Asphalt Shing
    • Cooling: Central Air
    • Features Area Influences: Shopping Nearby, Schools, Major Highway, Place of Worship, Public Transit, Park
    • Sewer: Sewer (Municipal)
    • Heating: Gas, Forced Air
    • Basement: Walk-Up
    • Interior Features: Wet Bar, Other, Ceiling Fans
    • Laundry Features: In-Suite
    • Architectural Style: 2 Storey
    • Location: Urban

    Price history

    DateEventPrice
    1/12/2021Listed for saleC$579,900
    Source: RE/MAX REAL ESTATE CENTRE INC. #40054689 Report a problem

    Public tax history

    Tax history is unavailable.

    Neighborhood: Laurentian West

    Nearby schools

    GreatSchools rating

    No schools nearby

    We couldn't find any schools near this home.

    Schools provided by the listing agent
    • Elementary: WILLIAMSBURG PSQUEENSMOUNT PS
    • High: CAMERON HEIGHTSST. MARYS

    Source: The MLS. This data may not be complete. We recommend contacting the local school district to confirm school assignments for this home.