Skip main navigation
Sold for $1,275,000
Street View
  • $1,275,000

    34 Dryden Ave, Pawtucket, RI 02860

    4beds
    4,316sqft
    Single Family Residence
    Built in 1930
    0.25 Acres Lot
    $1,435,200 Zestimate®
    $295/sqft
    $3,606 Estimated rent

    Home value

    $1,435,200

    $1.28M - $1.62M

    $3,606/mo

    Zestimate® history
    Loading
    Loading...

    Owner options

    List your home for rent

    $3,606/mo

    Rent Zestimate®

    Find your next renter with Zillow Rental Manager. Plus, with online applications, you can quickly screen prospective tenants – for free.

    Learn more

    $3,606/mo

    Rent Zestimate®

    Refinance and save

    $6,570/mo

    Est. payment

    Refinancing to a lower rate could help reduce your monthly payments and save thousands over the life of the loan.

    See today's rates

    $6,570/mo

    Est. payment

    Explore your selling options

    Work with a Zillow partner agent

    Leverage their expertise and Zillow's premium Showcase listings to get your home seen by more buyers.

    Get started

    List with your own agent

    Get your home in front of millions of buyers by listing it on Zillow.

    Learn how to do it

    Sell it yourself

    Take full control of how buyers see your home on Zillow by listing For Sale by Owner (FSBO).

    List your home

    What's special

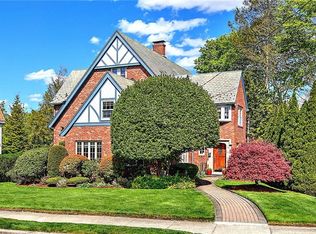
    Fantastic perennial gardensPrivate patiosElegant homeFlooded with sunlightCorner lotGenerously proportioned spacesExtensive landscaping
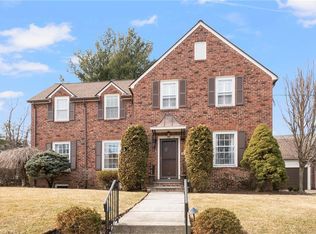
    Welcome to the Edward E. Leonard House ca. 1930, truly one of Oak Hill's most elegant homes. Custom built for the GM of the Union Wadding Company, this brick and stucco Tudor Revival offers exceptional detail and a gorgeous interior with generously proportioned spaces that are flooded with sunlight all day long. Improvements include window replacement with Pella, recent boiler and HVAC, updated electrical systems and extensive landscaping. The addition of two private patios flanked by fantastic perennial gardens extend indoor entertaining to a captivating outdoor experience. Situated on a beautifully landscaped corner lot and located in Pawtucket's popular Oak Hill neighborhood abutting the East Side of Providence, the property is just minutes away from 95 and points north, the Pawtucket/Central Falls MBTA commuter rail Transit Center and the Farmer's Market @Lippett Park.

    Zillow last checked:

    Listing updated:

    Listed by:

    Rebecca Mayer 401-447-8040,

    Compass

    Bought with:

    Kira Greene, RES.0040037

    Compass

    Source: StateWide MLS RI,MLS#: 1386092MLS Logo

    Facts & features

    Interior

    Bedrooms & bathrooms
    • Bedrooms: 4
    • Bathrooms: 3
    • Full bathrooms: 2
    • 1/2 bathrooms: 1
    Primary bedroom
    • Level: Second
    Bathroom
    • Level: First
    Bathroom
    • Level: Second
    Other
    • Level: Third
    Other
    • Level: Second
    Other
    • Level: Second
    Dining room
    • Level: First
    Family room
    • Level: First
    Other
    • Level: First
    Kitchen
    • Level: First
    Laundry
    • Level: Lower
    Living room
    • Level: First
    Recreation room
    • Level: Lower
    Storage
    • Level: Lower
    Utility room
    • Level: Lower
    Heating
    • Electric, Natural Gas, Steam
    Cooling
    • Central Air, Ductless
    Appliances
    • Included: Gas Water Heater, Dishwasher, Dryer, Exhaust Fan, Disposal, Microwave, Oven/Range, Refrigerator, Washer, Whirlpool
    Features
    • Wall (Cermaic), Wall (Dry Wall), Wall (Plaster), Stairs, Plumbing (Mixed), Insulation (Unknown)
    • Flooring: Ceramic Tile, Hardwood
    • Windows: Insulated Windows
    • Basement: Full,Interior and Exterior,Partially Finished,Family Room,Laundry,Storage Space,Utility
    • Attic: Attic Stairs
    • Number of fireplaces: 1
    • Fireplace features: Brick
    Interior area
    • Total structure area: 3,671
    • Total interior livable area: 4,316 sqft
    • Finished area above ground: 3,671
    • Finished area below ground: 645

    Property

    Parking
    • Total spaces: 4
    • Parking features: Garage Door Opener, Integral, Driveway
    • Attached garage spaces: 2
    • Has uncovered spaces: Yes
    Features
    • Patio & porch: Patio
    Lot
    • Size: 0.25 Acres
    • Features: Corner Lot, Sidewalks, Sprinklers
    Details
    • Parcel number: PAWTM66L0876
    • Zoning: RS
    • Special conditions: Conventional/Market Value
    • Other equipment: Cable TV

    Construction

    Type & style
    • Home type: SingleFamily
    • Architectural style: Tudor
    • Property subtype: Single Family Residence
    Materials
    • Ceramic, Dry Wall, Plaster, Brick, Masonry
    • Foundation: Mixed
    Condition
    • New construction: No
    • Year built: 1930

    Utilities & green energy

    • Electric: 200+ Amp Service, 220 Volts, Circuit Breakers
    • Sewer: Public Sewer
    • Water: Municipal
    • Utilities for property: Sewer Connected, Water Connected

    Community & neighborhood

    Community
    • Community features: Near Public Transport, Highway Access, Hospital, Restaurants, Schools, Near Shopping
    Location
    • Region: Pawtucket
    • Subdivision: Oak Hill

    Price history

    DateEventPrice
    8/14/2025Sold$1,275,000-8.6%$295/sqft
    Source: StateWide MLS RI #1386092 Report a problem
    7/18/2025Pending sale$1,395,000$323/sqft
    Source: StateWide MLS RI #1386092 Report a problem
    6/26/2025Price change$1,395,000-2.8%$323/sqft
    Source: StateWide MLS RI #1386092 Report a problem
    6/13/2025Price change$1,435,000-4%$332/sqft
    Source: StateWide MLS RI #1386092 Report a problem
    6/5/2025Price change$1,495,000-6.3%$346/sqft
    Source: StateWide MLS RI #1386092 Report a problem
    5/29/2025Listed for sale$1,595,000+228.9%$370/sqft
    Source: StateWide MLS RI #1386092 Report a problem
    7/26/2013Sold$485,000$112/sqft
    Source: Public Record Report a problem
    5/31/2013Listed for sale$485,000-25.4%$112/sqft
    Source: Residential Properties #1042363 Report a problem
    11/14/2005Sold$650,000+165.3%$151/sqft
    Source: Public Record Report a problem
    5/21/1997Sold$245,000$57/sqft
    Source: Public Record Report a problem

    Public tax history

    YearProperty taxesTax assessment
    2025$11,956 $968,900
    2024$11,956 -0.6%$968,900 +33.5%
    2023$12,030 $725,600
    2022$12,030 $725,600
    2021$12,030 +2.7%$725,600 +29.5%
    2020$11,709 $560,500
    2019$11,709 +3.8%$560,500
    2018$11,283 +0.3%$560,500 +13.3%
    2017$11,244 +3.8%$494,900
    2016$10,833 $494,900
    2015$10,833 +6.9%$494,900 +12.7%
    2014$10,130 $439,300
    2013$10,130 $439,300 +900%
    2012$10,130 +18.6%$43,930 -90.9%
    2011$8,540 $480,300
    2010$8,540 $480,300
    2009$8,540 +9.1%$480,300 -24%
    2008$7,827 +4.5%$631,700
    2007$7,492 -3.1%$631,700 +46.4%
    2005$7,728 +3.8%$431,500
    2004$7,443 +4%$431,500
    2003$7,159 $431,500

    Find assessor info on the county website

    Neighborhood: Oak Hill

    Nearby schools

    GreatSchools rating
    Get a cash offer in 3 minutes
    Find out how much your home could sell for in as little as 3 minutes with a no-obligation cash offer.
    Estimated market value
    $1,435,200
    Get a cash offer in 3 minutes
    Find out how much your home could sell for in as little as 3 minutes with a no-obligation cash offer.
    Estimated market value
    $1,435,200