Skip main navigation
Pending
  • $1,395,000

    40 Dryden Ave, Pawtucket, RI 02860

    6beds
    5,237sqft
    : 
    Loading
    Get pre-qualified
    Single Family Residence
    Built in 1930
    0.27 Acres Lot
    $1,433,200 Zestimate®
    $266/sqft
    $-- HOA

    What's special

    Wood burning fireplaceWide landingGenerous center islandBeautifully landscaped private yardFinished recreation roomDelightful sunny family roomWet bar
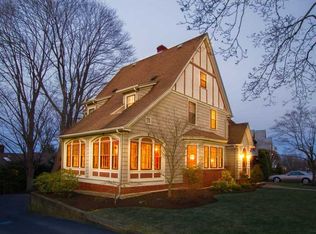
    Gracious 1930 Tudor thoughtfully updated for modern living while preserving its rich architectural character. Gorgeous hardwood floors with mahogany inlay set the tone as the spacious entry foyer opens to an inviting living room complete with wood burning fireplace, charming window seat, and French doors that extend the living space onto an oversized deck overlooking the beautifully landscaped private yard. On the opposite side, the foyer flows into an elegant formal dining room and a delightful sunny family room beyond. The completely reimagined cook’s kitchen is a true centerpiece, featuring custom white cabinetry, soapstone counters, a generous center island, and a bright breakfast area with a built in banquette surrounded by windows. A gentle staircase leads to the 2nd floor, where a wide landing connects the fabulous primary suite, 3 additional bedrooms, a family bath, and a convenient laundry area. The 3rd floor provides more versatility with 2 bedrooms, a full bath, and abundant closets. The lower level includes a finished recreation room, wet bar, full bath, laundry room, ample storage, and direct access to the two car garage. Updated mechanicals, including central air conditioning, ensure year-round comfort. Ideally situated on one of Oak Hill’s most beautiful streets, this exceptional home is just minutes from all the amenities of the East Side and downtown Providence, with quick access to the highway and the new train station for an easy commute in any direction.
    61 days
    |
    140
    |
    0
    |

    Zillow last checked:

    Listing updated:

    Listed by:

    Gerri Schiffman 401-474-3733,

    Residential Properties Ltd.,

    David Hasslinger 401-465-8625,

    Residential Properties Ltd.

    Source: StateWide MLS RI,MLS#: 1411648MLS Logo

      Facts & features

      Interior

      Bedrooms & bathrooms
      • Bedrooms: 6
      • Bathrooms: 5
      • Full bathrooms: 4
      • 1/2 bathrooms: 1
      Bathroom
      • Features: Bath w Shower Stall, Bath w Tub & Shower
      Heating
      • Natural Gas, Forced Water, Steam, Zoned
      Cooling
      • Central Air
      Appliances
      • Included: Gas Water Heater, Dishwasher, Dryer, Exhaust Fan, Disposal, Range Hood, Microwave, Refrigerator, Washer
      Features
      • Wall (Plaster), Cedar Closet(s), Stairs, Wet Bar, Plumbing (Mixed), Insulation (Unknown)
      • Flooring: Ceramic Tile, Hardwood
      • Windows: Insulated Windows
      • Basement: Full,Interior and Exterior,Partially Finished,Bath/Stubbed,Family Room,Playroom,Storage Space,Utility
      • Number of fireplaces: 1
      • Fireplace features: Brick
      Interior area
      • Total structure area: 4,462
      • Total interior livable area: 5,237 sqft
      • Finished area above ground: 4,462
      • Finished area below ground: 775

      Property

      Parking
      • Total spaces: 5
      • Parking features: Garage Door Opener, Integral, Driveway
      • Attached garage spaces: 2
      • Has uncovered spaces: Yes
      Features
      • Patio & porch: Deck
      Lot
      • Size: 0.27 Acres
      • Features: Sidewalks, Sprinklers
      Details
      • Parcel number: PAWTM66L0877
      • Other equipment: Cable TV, Compressor

      Construction

      Type & style
      • Home type: SingleFamily
      • Architectural style: Tudor
      • Property subtype: Single Family Residence
      Materials
      • Plaster, Brick, Masonry, Wood
      • Foundation: Brick/Mortar, Mixed
      Condition
      • New construction: No
      • Year built: 1930

      Utilities & green energy

      • Electric: 200+ Amp Service, 220 Volts, Circuit Breakers
      • Sewer: Public Sewer
      • Water: Public
      • Utilities for property: Sewer Connected, Water Connected

      Community & HOA

      Community
      • Features: Near Public Transport, Highway Access, Hospital, Interstate, Private School, Public School, Railroad, Recreational Facilities, Restaurants, Schools, Near Shopping, Near Swimming, Tennis
      • Security: Security System Owned
      • Subdivision: Oak Hill
      HOA
      • Has HOA: No
      Location
      • Region: Pawtucket

      Financial & listing details

      • Price per square foot: $266/sqft
      • Tax assessed value: $972,400
      • Annual tax amount: $11,375
      • Date on market: 5/7/2026
      • Inclusions: $1412 reduction in property tax due to historical designation

        Estimated market value

        $1,433,200

        $1.36M - $1.50M

        $4,016/mo

        Price history

        DateEventPrice
        5/25/2026Pending sale$1,395,000$266/sqft
        Source: StateWide MLS RI #1411648 Report a problem
        5/12/2026Contingent$1,395,000$266/sqft
        Source: StateWide MLS RI #1411648 Report a problem
        5/7/2026Listed for sale$1,395,000+110.1%$266/sqft
        Source: StateWide MLS RI #1411648 Report a problem
        6/15/2005Sold$664,000+47.6%$127/sqft
        Source: Public Record Report a problem
        1/17/2003Sold$450,000+44%$86/sqft
        Source: Public Record Report a problem
        4/25/1995Sold$312,500$60/sqft
        Source: Public Record Report a problem

        Public tax history

        YearProperty taxesTax assessment
        2025$11,999 $972,400
        2024$11,999 -10.5%$972,400 +20.3%
        2023$13,405 $808,500
        2022$13,405 $808,500
        2021$13,405 +3.3%$808,500 +30.1%
        2020$12,981 $621,400
        2019$12,981 +3.8%$621,400
        2018$12,509 -8.8%$621,400 +2.9%
        2017$13,716 +3.8%$603,700
        2016$13,215 $603,700
        2015$13,215 +7.6%$603,700 +13.4%
        2014$12,277 $532,400
        2013$12,277 $532,400 +900%
        2012$12,277 +8.3%$53,240 -91.6%
        2011$11,335 $637,500
        2010$11,335 $637,500
        2009$11,335 +39.9%$637,500 -2.5%
        2008$8,102 +4.5%$653,900
        2007$7,755 -2.7%$653,900 +46.9%
        2005$7,974 +3.8%$445,200
        2004$7,680 +4%$445,200
        2003$7,386 $445,200

        Find assessor info on the county website

        Monthly payment

        Est. payment

        Payment breakdown

        Explore the cost of this home by adjusting the details. Changes won't be saved.
        All calculations are estimates and provided by Zillow, Inc. for informational purposes only. Actual amounts may vary.
        HOA fees may include property taxes on listings classified as Co-Ops. Contact the listing agent and/or owner for fee details.
        Mortgage interest rates are dependent on a number of factors, including credit score, down payment, and repayment length. Interest rate data provided by Zillow Group Marketplace, Inc. as of 1/1/1970 from various mortgage lenders with which we have lead or other similar arrangements; the Estimated Payment is an average of those rates.
        See how much you could borrow to make a competitive offer.

        Climate risks

        Neighborhood: Oak Hill

        Getting around

        72 / 100
        Very Walkable
        41 / 100
        Some Transit
        49 / 100
        Somewhat Bikeable

        Nearby schools

        GreatSchools rating

        A local agent can set up tours, give advice and negotiate with sellers.

        A local lender can help you make sure your offer is ready when you are.

        Browse local experts

        Similar homes

        Skip to the end of the carouselSkip to the beginning of the carousel