Skip main navigation
Sold for $227,100
  • $227,100

    34 E Sharlear Dr, Essexville, MI 48732

    3beds
    2,430sqft
    Single Family Residence
    Built in 1952
    9,147 Square Feet Lot
    $245,900 Zestimate®
    $93/sqft
    $1,728 Estimated rent

    Home value

    $245,900

    $234,000 - $258,000

    $1,728/mo

    Zestimate® history
    Loading
    Loading...

    Owner options

    List your home for rent

    $1,728/mo

    Rent Zestimate®

    Find your next renter with Zillow Rental Manager. Plus, with online applications, you can quickly screen prospective tenants – for free.

    Learn more

    $1,728/mo

    Rent Zestimate®

    Refinance and save

    $1,555/mo

    Est. payment

    Refinancing to a lower rate could help reduce your monthly payments and save thousands over the life of the loan.

    See today's rates

    $1,555/mo

    Est. payment

    Explore your selling options

    Work with a Zillow partner agent

    Leverage their expertise and Zillow's premium Showcase listings to get your home seen by more buyers.

    Get started

    List with your own agent

    Get your home in front of millions of buyers by listing it on Zillow.

    Learn how to do it

    Sell it yourself

    Take full control of how buyers see your home on Zillow by listing For Sale by Owner (FSBO).

    List your home

    What's special

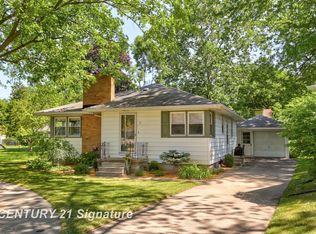
    Talk about curb appeal!!! This adorable, meticulously maintained, ranch style home is exactly what you're looking for. From the moment you pull up, your first thought will be THIS IS IT! You can't help but be excited to check out the interior. As you enter, the first thing you'll notice is the beautiful wood floors and gas fireplace in the spacious living room. The eat-in kitchen features white cabinets and an EXTRA large island. There's a formal dining room and flex area just waiting for your creative ideas. All 3 bedrooms are located on the first floor. If you need some peace and quiet or just a great space to enjoy your morning coffee, the sun porch is the perfect place. There's even a finished basement with B-Dry and a full bath! This area will make a great rec room or man cave. But don't worry, the luxury vinyl flooring provides for easy cleanup. Outside you'll enjoy the beautiful landscaping. The back yard is completely fenced giving both kids and pets a safe place to run and play. Plus, if you're craving privacy, or just a cool place to watch an outdoor movie, there's a retractable screen located on the back patio. Updates include vinyl windows, new front door, air conditioning (2021) and furnace (2021). What's not to love? Great location, all appliances included, over 2400 sqft of finished space and move-in ready! This is truly a place you'll be proud to call home! Reach out to your favorite Realtor today to schedule a private showing. This home won't last long!

    Zillow last checked:

    Listing updated:

    Listed by:

    Malinda Radaz 989-737-1482,

    Century 21 Signature Realty

    Bought with:

    Josh Moore, 6501411187

    Berkshire Hathaway HomeServices

    Source: MiRealSource,MLS#: 50151743MLS LogoOriginating MLS: Saginaw Board of REALTORS

    Facts & features

    Interior

    Bedrooms & bathrooms
    • Bedrooms: 3
    • Bathrooms: 2
    • Full bathrooms: 2
    Rooms
    • Room types: Bedroom, Living Room, Laundry, Recreation Room, Sun/Florida Room, Basement Full Bath, Bathroom, Dining Room
    Bedroom 1
    • Features: Carpet
    • Level: First
    • Area: 130
    • Dimensions: 10 x 13
    Bedroom 2
    • Features: Carpet
    • Level: First
    • Area: 182
    • Dimensions: 14 x 13
    Bedroom 3
    • Features: Carpet
    • Level: First
    • Area: 132
    • Dimensions: 11 x 12
    Bathroom 1
    • Features: Ceramic
    • Level: First
    • Area: 48
    • Dimensions: 6 x 8
    Bathroom 2
    • Features: Laminate
    • Level: Basement
    • Area: 60
    • Dimensions: 6 x 10
    Dining room
    • Features: Vinyl
    • Level: First
    • Area: 126
    • Dimensions: 9 x 14
    Family room
    • Features: Vinyl
    • Level: Basement
    • Area: 507
    • Dimensions: 39 x 13
    Kitchen
    • Features: Vinyl
    • Level: First
    • Area: 170
    • Dimensions: 17 x 10
    Living room
    • Features: Wood
    • Level: First
    • Area: 357
    • Dimensions: 21 x 17
    Heating
    • Forced Air, Natural Gas
    Cooling
    • Ceiling Fan(s), Central Air
    Appliances
    • Included: Dishwasher, Dryer, Microwave, Range/Oven, Refrigerator, Washer, Gas Water Heater
    • Laundry: Lower Level, In Basement
    Features
    • Pantry, Eat-in Kitchen
    • Flooring: Ceramic Tile, Hardwood, Carpet, Wood, Vinyl, Concrete, Laminate
    • Basement: Block,Full,Partially Finished
    • Number of fireplaces: 1
    • Fireplace features: Gas, Living Room
    Interior area
    • Total structure area: 2,730
    • Total interior livable area: 2,430 sqft
    • Finished area above ground: 1,482
    • Finished area below ground: 948

    Property

    Parking
    • Total spaces: 2.5
    • Parking features: Attached, Electric in Garage, Garage Door Opener
    • Attached garage spaces: 2.5
    Features
    • Levels: One
    • Stories: 1
    • Patio & porch: Patio
    • Exterior features: Sidewalks, Street Lights
    • Has spa: Yes
    • Spa features: Spa/Jetted Tub
    • Fencing: Fenced
    • Frontage type: Road
    • Frontage length: 90
    Lot
    • Size: 9,147 Square Feet
    • Dimensions: 90 x 129
    • Features: Subdivision, Sidewalks
    Details
    • Additional structures: Shed(s)
    • Parcel number: 170O0500008600
    • Zoning description: Residential
    • Special conditions: Private

    Construction

    Type & style
    • Home type: SingleFamily
    • Architectural style: Ranch
    • Property subtype: Single Family Residence
    Materials
    • Aluminum Siding, Vinyl Siding
    • Foundation: Basement
    Condition
    • New construction: No
    • Year built: 1952

    Utilities & green energy

    • Sewer: Public Sanitary
    • Water: Public
    • Utilities for property: Cable/Internet Avail.

    Community & HOA

    Community
    • Subdivision: Oak Park Subdivision
    HOA
    • Has HOA: No
    Location
    • Region: Essexville

    Financial & listing details

    • Price per square foot: $93/sqft
    • Tax assessed value: $170,200
    • Annual tax amount: $2,558
    • Date on market: 8/12/2024
    • Cumulative days on market: 3 days
    • Listing agreement: Exclusive Right To Sell
    • Listing terms: Cash,Conventional,FHA,VA Loan
    • Road surface type: Paved

    Price history

    DateEventPrice
    9/13/2024Sold$227,100+3.3%$93/sqft
    Source: MiRealSource #50151743 Report a problem
    8/15/2024Pending sale$219,900$90/sqft
    Source: MiRealSource #50151743 Report a problem
    8/12/2024Listed for sale$219,900+34.1%$90/sqft
    Source: MiRealSource #50151743 Report a problem
    4/7/2020Sold$164,000-0.5%$67/sqft
    Source: MiRealSource #31399171 Report a problem
    3/4/2020Pending sale$164,900$68/sqft
    Source: RE/MAX Results #31399171 Report a problem
    12/13/2019Price change$164,900-2.3%$68/sqft
    Source: RE/MAX Results #31399171 Report a problem
    12/3/2019Pending sale$168,800$69/sqft
    Source: RE/MAX Results #31399171 Report a problem
    10/31/2019Listed for sale$168,800+35%$69/sqft
    Source: RE/MAX Results #31399171 Report a problem
    3/14/2008Sold$125,000$51/sqft
    Source: MiRealSource #30809205 Report a problem

    Public tax history

    YearProperty taxesTax assessment
    2025$3,151 +8%$85,100 +4%
    2024$2,918 $81,800 +17.2%
    2023-- $69,800 +7.4%
    2022-- $65,000 +15.9%
    2021-- $56,100 +13.6%
    2020$2,268 $49,400 -3.1%
    2019-- $51,000 +4.5%
    2018$2,268 -13.9%$48,800 +0.8%
    2017$2,632 $48,400 +2.1%
    2016$2,632 $47,400 -3.9%
    2015$2,632 $49,300 -4.3%
    2014-- $51,500 +5.1%
    2013-- $49,000 -4.9%
    2012-- $51,500 -1.2%
    2011-- $52,100 -7.8%
    2010-- $56,500 -3.9%
    2009-- $58,800 -7.8%
    2008-- $63,800 -8.3%
    2007-- $69,600 +0.1%
    2006-- $69,500 +0.3%
    2005-- $69,300 +5.6%
    2004-- $65,600 +3%
    2003-- $63,700 +5.1%
    2002-- $60,600 +7.1%
    2001-- $56,600
    Find assessor info on the county website

    Neighborhood: 48732

    Nearby schools

    GreatSchools rating
    Schools provided by the listing agent
    • District: Essexville Hampton School District

    Source: MiRealSource. This data may not be complete. We recommend contacting the local school district to confirm school assignments for this home.

    Get pre-qualified for a loan
    At Zillow Home Loans, we can pre-qualify you in as little as 5 minutes with no impact to your credit score.

    An equal housing lender. NMLS #10287.