Charm and character are abundant in this move in ready 3 bedroom, 2 bathroom home. Large living spaces and bedrooms give you plenty of room to live, relax and entertain. Beautiful hardwood floors, fresh and neutral paint colors, and a beautiful eat in kitchen are just the beginning. The lower level has been nicely finished with another family room, built in desk and full bathroom, giving a flex space for those who work from home, a teen or hobby room. There is still plenty of storage in the space that is not finished. All this tucked in a private cul-de-sac! Schedule a tour today with your favorite Realtor.
Pending
$183,000
9 Oakland Ct, Essexville, MI 48732
3beds
1,714sqft
Single Family Residence
Built in 1955
6,098 Square Feet Lot
$-- Zestimate®
$107/sqft
$-- HOA
What's special
Private cul-de-sacBeautiful hardwood floorsBuilt in deskBeautiful eat in kitchen
- 34 days
- 118
- 5
Zillow last checked:
Listing updated:
Listed by:
Jenifer L Rifkin 989-714-7998,
Century 21 Signature Realty 989-921-7000
Source: MiRealSource,MLS#: 50216772 Originating MLS: Saginaw Board of REALTORS
Originating MLS: Saginaw Board of REALTORSFacts & features
Interior
Bedrooms & bathrooms
- Bedrooms: 3
- Bathrooms: 2
- Full bathrooms: 2
Rooms
- Room types: Entry, Bedroom, Living Room, Basement Full Bath, Bathroom
Bedroom 1
- Level: First
- Area: 165
- Dimensions: 11 x 15
Bedroom 2
- Level: First
- Area: 110
- Dimensions: 10 x 11
Bedroom 3
- Level: First
- Area: 150
- Dimensions: 10 x 15
Bathroom 1
- Level: First
Bathroom 2
- Level: Lower
Dining room
- Area: 99
- Dimensions: 11 x 9
Kitchen
- Area: 88
- Dimensions: 11 x 8
Living room
- Area: 260
- Dimensions: 13 x 20
Heating
- Forced Air, Natural Gas
Cooling
- Central Air, Attic Fan
Appliances
- Included: Dryer, Range/Oven, Refrigerator, Washer, Gas Water Heater
Features
- Sump Pump, Pantry, Eat-in Kitchen
- Flooring: Hardwood
- Basement: Full,Partially Finished,Sump Pump
- Number of fireplaces: 1
- Fireplace features: Living Room, Natural Fireplace
Interior area
- Total structure area: 2,228
- Total interior livable area: 1,714 sqft
- Finished area above ground: 1,114
- Finished area below ground: 600
Property
Parking
- Total spaces: 1.5
- Parking features: Garage, Detached
- Garage spaces: 1.5
Features
- Levels: One
- Stories: 1
- Patio & porch: Porch
- Frontage type: Road
- Frontage length: 50
Lot
- Size: 6,098 Square Feet
- Features: Cul-De-Sac, Subdivision
Details
- Parcel number: 17000500010900
- Zoning description: Residential
- Special conditions: Private
Construction
Type & style
- Home type: SingleFamily
- Architectural style: Bungalow
- Property subtype: Single Family Residence
Materials
- Vinyl Siding
- Foundation: Basement
Condition
- Year built: 1955
Utilities & green energy
- Sewer: Public Sanitary
- Water: Public
Community & HOA
Community
- Subdivision: Oak Park
HOA
- Has HOA: No
Location
- Region: Essexville
Financial & listing details
- Price per square foot: $107/sqft
- Tax assessed value: $123,400
- Annual tax amount: $3,060
- Date on market: 7/30/2026
- Cumulative days on market: 35 days
- Listing agreement: Exclusive Right To Sell
- Listing terms: Cash,Conventional
- Road surface type: Paved
Estimated market value
Not available
Estimated sales range
Not available
$1,744/mo
Price history
| Date | Event | Price |
|---|---|---|
| 8/2/2026 | Pending sale | $183,000$107/sqft |
Source:  MiRealSource #50216772 Report a problem MiRealSource #50216772 Report a problem | ||
| 7/30/2026 | Listed for sale | $183,000+34.6%$107/sqft |
Source: MiRealSource #50216772 Report a problem | ||
| 1/20/2023 | Sold | $136,000-6.1%$79/sqft |
Source: MiRealSource #50098183 Report a problem | ||
| 1/5/2023 | Pending sale | $144,900$85/sqft |
Source: MiRealSource #50098183 Report a problem | ||
| 12/22/2022 | Listed for sale | $144,900-6.5%$85/sqft |
Source: MiRealSource #50098183 Report a problem | ||
| 6/30/2022 | Listing removed | $155,000$90/sqft |
Source: MiRealSource #50080246 Report a problem | ||
| 6/26/2022 | Listed for sale | $155,000+63.3%$90/sqft |
Source: MiRealSource #50080246 Report a problem | ||
| 3/20/2020 | Sold | $94,900$55/sqft |
Source: MiRealSource #50006013 Report a problem | ||
| 2/20/2020 | Pending sale | $94,900$55/sqft |
Source: RE/MAX Results #50006013 Report a problem | ||
| 2/18/2020 | Listed for sale | $94,900+46%$55/sqft |
Source: RE/MAX Results #50006013 Report a problem | ||
| 12/22/2017 | Sold | $65,000-5.1%$38/sqft |
Source: MiRealSource #31332142 Report a problem | ||
| 10/17/2017 | Pending sale | $68,500$40/sqft |
Source: Berkshire Hathaway Home Services Michigan Real Estate #31332142 Report a problem | ||
| 10/2/2017 | Listed for sale | $68,500+7.6%$40/sqft |
Source: Berkshire Hathaway Home Services Michigan Real Estate #31332142 Report a problem | ||
| 7/5/2017 | Sold | $63,667$37/sqft |
Source: Public Record Report a problem | ||
Public tax history
| Year | Property taxes | Tax assessment |
|---|---|---|
| 2025 | $2,905 +37.9% | $61,700 +4.8% |
| 2024 | $2,107 | $58,900 +17.1% |
| 2023 | -- | $50,300 +7.5% |
| 2022 | -- | $46,800 +15.6% |
| 2021 | -- | $40,500 +13.4% |
| 2020 | $1,636 | $35,700 -3% |
| 2019 | -- | $36,800 +4.5% |
| 2018 | $1,636 -14.1% | $35,200 +0.6% |
| 2017 | $1,905 | $35,000 +2% |
| 2016 | $1,905 | $34,300 -4.2% |
| 2015 | $1,905 | $35,800 -4.3% |
| 2014 | -- | $37,400 +5.1% |
| 2013 | -- | $35,600 -4.8% |
| 2012 | -- | $37,400 -1.1% |
| 2011 | -- | $37,800 -7.8% |
| 2010 | -- | $41,000 -3.8% |
| 2009 | -- | $42,600 -7.8% |
| 2008 | -- | $46,200 -4.5% |
| 2007 | -- | $48,400 +0.2% |
| 2006 | -- | $48,300 -0.2% |
| 2005 | -- | $48,400 +5.7% |
| 2004 | -- | $45,800 +3.2% |
| 2003 | -- | $44,400 +5% |
| 2002 | -- | $42,300 +7.1% |
| 2001 | -- | $39,500 |
Find assessor info on the county website
Monthly payment
Est. payment
Payment breakdown
Explore the cost of this home by adjusting the details. Changes won't be saved.Climate risks
Neighborhood: 48732
Nearby schools
Schools provided by the listing agent
- District: Essexville Hampton School District
Source: MiRealSource. This data may not be complete. We recommend contacting the local school district to confirm school assignments for this home.
Similar homes
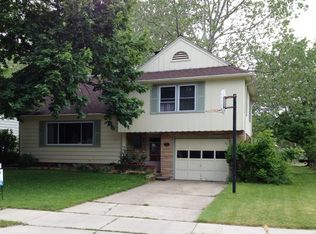
- $168,9004 bd3 ba2.1k sqft615 Pine St, Essexville, MI 48732For Sale

 MLS ID #50219215, Theresa Guthrie, RE/MAX of Midland. MiRealSource
 - $152,9002 bd1 ba980 sqft707 Burns St, Essexville, MI 48732For Sale
 MLS ID #50217929, Louis Castillo, Ayre/Rhinehart Bay REALTORS. MiRealSource
 - $264,9003 bd3 ba1.7k sqft1499 Lesperance Ct, Essexville, MI 48732For Sale
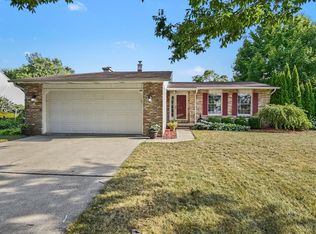 MLS ID #50219951, Danielle Kelly, Berkshire Hathaway HomeServices, Bay City. MiRealSource
 - $194,9003 bd2 ba2.1k sqft507 S Hampton St, Bay City, MI 48708For Sale
 MLS ID #298156, Michelle Crisp, Oasis Realty. Greater Lansing AOR
 - $179,0004 bd2 ba1.9k sqft1306 Bradfield St, Bay City, MI 48706For SaleMLS ID #50216150, Oaks Hollister, Make It Happen Real Estate. MiRealSource
- $174,9002 bd2 ba952 sqft2507 7th St, Bay City, MI 48708For SaleMLS ID #50218100, Jennifer L Hanson, Ayre/Rhinehart Bay REALTORS. MiRealSource
- $134,9003 bd1 ba1.1k sqft1832 Filmore St, Essexville, MI 48732For SaleMLS ID #50217886, Cheri Streich, MI Skye Realty LLC. MiRealSource
- $179,9003 bd2 ba1.7k sqft310 Green Ave, Bay City, MI 48708For SaleMLS ID #50205687, Breann L Wass, Ayre/Rhinehart Bay REALTORS. MiRealSource
- $190,0003 bd1 ba1.3k sqft103 Lincoln Dr, Bay City, MI 48706For SaleMLS ID #50218719, Alicia Manceau, Century 21 Signature Realty Midland. MiRealSource
- $172,9004 bd3 ba2.2k sqft2023 4th St, Bay City, MI 48708For SaleMLS ID #50218258, Dominic Castillo, Ayre/Rhinehart Bay REALTORS. MiRealSource
- $169,0003 bd2 ba1.2k sqft1205 Michigan Ave, Bay City, MI 48708For SaleMLS ID #50217787, Oaks Hollister, Make It Happen Real Estate. MiRealSource
- $165,0005 bd2 ba2k sqft1424 N Trumbull St, Bay City, MI 48708For SaleMLS ID #50211289, Bethany Taylor, Mid-Mitten Realty. MiRealSource
- $184,9003 bd2 ba1.2k sqft2904 Clayburn Rd, Saginaw, MI 48603For SaleMLS ID #50220129, Ashley Baynham, Berkshire Hathaway HomeServices. MiRealSource
- $249,9003 bd2 ba1.4k sqft860 N Knight Rd, Essexville, MI 48732New ConstructionMLS ID #50217949, Dwight McCulloch, Ayre/Rhinehart Bay REALTORS. MiRealSource
- $215,0003 bd2 ba1.3k sqft3792 Wheeler Rd, Bay City, MI 48706For Sale
 MLS ID #20261052216, Josephine F Baker, Preferred, Realtors® Ltd. Realcomp II
 - $150,0004 bd3 ba1.6k sqft211 S Dean St, Bay City, MI 48706For Sale
 MLS ID #26045610, Fawn Near, The Kelder Group LLC. MichRIC
 - $170,0002 bd3 ba1.3k sqft307 McGraw St, Bay City, MI 48708For SaleMLS ID #50216855, Brittnay Ruff, MI Skye Realty LLC. MiRealSource
- $160,0004 bd2 ba2.1k sqft123 Woodside Ln, Bay City, MI 48708For SaleMLS ID #50218453, Monique Gilbert, Keller Williams Preferred. MiRealSource
- $219,9003 bd2 ba1.3k sqft1870 Morin Dr, Bay City, MI 48708For SaleMLS ID #50195755, Howard R Diefenbach, Century 21 Signature Realty - Bay City. MiRealSource
- $169,0003 bd2 ba1.6k sqft2765 Cecelia St, Saginaw, MI 48602For SaleMLS ID #50210302, Connie Reppuhn, Century 21 Signature Realty. MiRealSource
