Situated on a quiet loop, this meticulously maintained colonial offers a stunning saltwater pool on a large, level, fenced-in private lot. Custom renovated and expanded by current owners, the floor plan features a formal fireplaced living room and large kitchen which opens into both the sunny play/tv space and the dining area. The large main floor office is an ideal flexible space for those seeking a main floor bedroom or working from home. Upstairs you'll find three very generously sized bedrooms and two full baths with the potential to add even more space over the attached garage. Newly finished basement features a private workout space as well as a large rec room. Entertaining is a dream with the waterfall gently flowing into a gorgeous saltwater pool while mature privacy hedges and patio allow space for relaxation. Recent updates include central a/c, a new family bathroom, newer septic system, new hot water heater, and a newly paved driveway. Pride of ownership is apparent in every room; rarely seen attention to detail and fastidious maintenance make this an exceptionally rare offering.
Pending
$1,350,000
34 Edward Ave, Lynnfield, MA 01940
3beds
3,700sqft
Single Family Residence
Built in 1948
10,080 Square Feet Lot
$1,340,500 Zestimate®
$365/sqft
$-- HOA
What's special
Stunning saltwater poolNew family bathroomNewly paved drivewayDining areaNewly finished basementQuiet loopPrivate workout space
- 27 days
- 372
- 7
Zillow last checked:
Listing updated:
Listed by:
Kim Covino & Co. Team 781-249-3854,
Compass 781-219-0313,
Kara Spelman 617-909-8832
Source: MLS PIN,MLS#: 73567749
Facts & features
Interior
Bedrooms & bathrooms
- Bedrooms: 3
- Bathrooms: 3
- Full bathrooms: 2
- 1/2 bathrooms: 1
Primary bedroom
- Features: Bathroom - Full, Flooring - Hardwood
- Level: Second
- Area: 276
- Dimensions: 23 x 12
Bedroom 2
- Features: Flooring - Hardwood
- Level: Second
- Area: 224
- Dimensions: 16 x 14
Bedroom 3
- Features: Flooring - Hardwood
- Level: Second
- Area: 192
- Dimensions: 16 x 12
Primary bathroom
- Features: Yes
Bathroom 1
- Features: Bathroom - Half
- Level: First
Bathroom 2
- Features: Bathroom - Full, Remodeled
- Level: Second
Bathroom 3
- Features: Bathroom - Full
- Level: Second
Dining room
- Features: Open Floorplan
- Level: First
- Area: 169
- Dimensions: 13 x 13
Family room
- Features: Exterior Access, Open Floorplan
- Level: First
- Area: 132
- Dimensions: 11 x 12
Kitchen
- Features: Flooring - Stone/Ceramic Tile, Countertops - Stone/Granite/Solid, Breakfast Bar / Nook, Open Floorplan, Stainless Steel Appliances, Peninsula
- Level: First
- Area: 264
- Dimensions: 22 x 12
Living room
- Features: Flooring - Hardwood
- Level: First
- Area: 273
- Dimensions: 21 x 13
Office
- Features: Bathroom - Half, Flooring - Hardwood
- Level: Main
- Area: 140
- Dimensions: 14 x 10
Heating
- Central, Forced Air, Oil
Cooling
- Central Air
Appliances
- Included: Water Heater, Range, Dishwasher, Refrigerator, Freezer, Washer, Dryer, Range Hood
- Laundry: In Basement
Features
- Bathroom - Half, Home Office, Game Room, Exercise Room
- Flooring: Wood, Hardwood, Flooring - Hardwood
- Windows: Insulated Windows
- Basement: Full,Finished,Interior Entry,Sump Pump
- Number of fireplaces: 2
- Fireplace features: Living Room
Interior area
- Total structure area: 3,700
- Total interior livable area: 3,700 sqft
- Finished area above ground: 2,663
- Finished area below ground: 1,037
Video & virtual tour
Property
Parking
- Total spaces: 6
- Parking features: Attached, Garage Door Opener, Paved Drive, Off Street, Paved
- Attached garage spaces: 1
- Uncovered spaces: 5
Features
- Patio & porch: Patio, Covered
- Exterior features: Patio, Covered Patio/Deck, Pool - Inground, Rain Gutters, Storage, Professional Landscaping, Sprinkler System, Fenced Yard
- Has private pool: Yes
- Pool features: In Ground
- Fencing: Fenced/Enclosed,Fenced
Lot
- Size: 10,080 Square Feet
- Features: Level
Details
- Parcel number: 1981752
- Zoning: RB
Construction
Type & style
- Home type: SingleFamily
- Architectural style: Colonial
- Property subtype: Single Family Residence
Materials
- Frame
- Foundation: Concrete Perimeter
- Roof: Asphalt/Composition Shingles
Condition
- Year built: 1948
Utilities & green energy
- Electric: 200+ Amp Service
- Sewer: Private Sewer
- Water: Public
- Utilities for property: for Electric Range, for Electric Oven
Community & HOA
Community
- Features: Public Transportation, Shopping, Walk/Jog Trails, Highway Access
HOA
- Has HOA: No
Location
- Region: Lynnfield
Financial & listing details
- Price per square foot: $365/sqft
- Tax assessed value: $982,500
- Annual tax amount: $11,259
- Date on market: 9/8/2026
- Listing terms: Contract
- Road surface type: Paved
Estimated market value
$1,340,500
$1.27M - $1.41M
$5,226/mo
Price history
| Date | Event | Price |
|---|---|---|
| 9/16/2026 | Pending sale | $1,350,000$365/sqft |
Source: MLS PIN #73567749 Report a problem | ||
| 9/10/2026 | Contingent | $1,350,000$365/sqft |
Source: MLS PIN #73567749 Report a problem | ||
| 8/25/2026 | Listed for sale | $1,350,000+545.6%$365/sqft |
Source: MLS PIN #73567749 Report a problem | ||
| 4/18/1997 | Sold | $209,100$57/sqft |
Source: Public Record Report a problem | ||
Public tax history
| Year | Property taxes | Tax assessment |
|---|---|---|
| 2025 | $10,081 +4.4% | $954,600 +3.9% |
| 2024 | $9,653 +1% | $918,500 +8.6% |
| 2023 | $9,559 | $845,900 |
| 2022 | $9,559 +13.8% | $845,900 +33.7% |
| 2021 | $8,397 +3% | $632,800 +8% |
| 2020 | $8,156 +2.4% | $585,900 +2.3% |
| 2019 | $7,963 +1.1% | $572,500 |
| 2018 | $7,878 -0.1% | $572,500 |
| 2017 | $7,889 +4% | $572,500 +9.4% |
| 2016 | $7,586 +0.1% | $523,200 |
| 2015 | $7,581 +2.8% | $523,200 +4.8% |
| 2014 | $7,373 +3.8% | $499,200 +4.2% |
| 2013 | $7,100 +3.9% | $479,100 |
| 2012 | $6,832 +6.8% | $479,100 +1% |
| 2011 | $6,397 +5.4% | $474,200 +0.4% |
| 2010 | $6,067 +5.9% | $472,500 -7.3% |
| 2009 | $5,727 +10.4% | $509,500 -1.5% |
| 2008 | $5,189 +9.6% | $517,300 +3.9% |
| 2007 | $4,734 +1.8% | $497,800 +6.6% |
| 2006 | $4,651 +2.4% | $467,000 +4.9% |
| 2005 | $4,542 +9.8% | $445,300 +30.8% |
| 2004 | $4,137 -1.7% | $340,500 +2.3% |
| 2003 | $4,209 -3.4% | $333,000 +5% |
| 2001 | $4,356 +107.5% | $317,000 +115.4% |
| 1998 | $2,099 | $147,190 |
Find assessor info on the county website
Monthly payment
Est. payment
Payment breakdown
Explore the cost of this home by adjusting the details. Changes won't be saved.Climate risks
Neighborhood: 01940
Nearby schools
Schools provided by the listing agent
- Elementary: Summer
- Middle: Lynnfield Middle
- High: Lynnfield High School
Source: MLS PIN. This data may not be complete. We recommend contacting the local school district to confirm school assignments for this home.

Similar homes
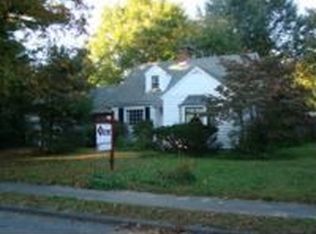
- $1,399,0005 bd3 ba3.6k sqft15 Alden Cir, Reading, MA 01867For Sale
 MLS ID #73579231, Linda Byers, DiPietro Group Real Estate. MLS PIN
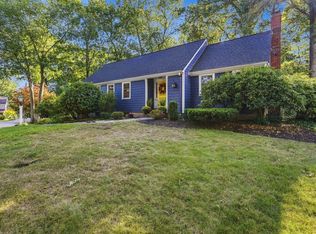
 - $1,350,0004 bd3 ba3.6k sqft6 McDonald Rd, Wilmington, MA 01887For Sale
 MLS ID #73575984, Diane LeBoeuf, Competitive Edge Real Estate Services. MLS PIN
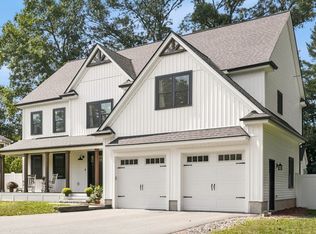
 - $1,150,0004 bd4 ba3.5k sqft128 Boston St, Middleton, MA 01949For Sale
 MLS ID #73577566, Nicole Hanlon, Lyv Realty. MLS PIN
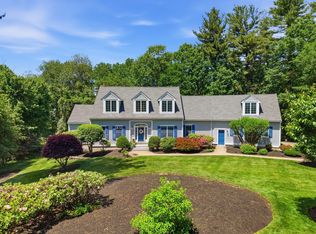
 - $1,475,0004 bd4 ba4.1k sqft15 Erin Way, Middleton, MA 01949For Sale
 MLS ID #73533705, Cudmore and Associates, Century 21 North East. MLS PIN
