Skip main navigation
Sold for $830,000
  • $830,000

    39 Edward Ave, Lynnfield, MA 01940

    4beds
    2,301sqft
    Single Family Residence
    Built in 1956
    10,080 Square Feet Lot
    $985,000 Zestimate®
    $361/sqft
    $4,916 Estimated rent

    Home value

    $985,000

    $936,000 - $1.04M

    $4,916/mo

    Zestimate® history
    Loading
    Loading...

    Owner options

    List your home for rent

    $4,916/mo

    Rent Zestimate®

    Find your next renter with Zillow Rental Manager. Plus, with online applications, you can quickly screen prospective tenants – for free.

    Learn more

    $4,916/mo

    Rent Zestimate®

    Refinance and save

    $5,140/mo

    Est. payment

    Refinancing to a lower rate could help reduce your monthly payments and save thousands over the life of the loan.

    See today's rates

    $5,140/mo

    Est. payment

    Explore your selling options

    Work with a Zillow partner agent

    Leverage their expertise and Zillow's premium Showcase listings to get your home seen by more buyers.

    Get started

    List with your own agent

    Get your home in front of millions of buyers by listing it on Zillow.

    Learn how to do it

    Sell it yourself

    Take full control of how buyers see your home on Zillow by listing For Sale by Owner (FSBO).

    List your home

    What's special

    Hardwood floorsLarge shedBeautiful fencedHuge unfinished basementCathedral ceilingOpen-concept layoutDouble-wide driveway
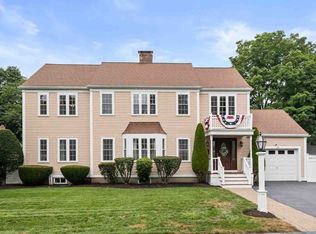
    Welcome to Lynnfield, one of the most highly sought-after communities north of Boston and close to everything! This 4 bedroom/2 bath expanded Cape in a quiet, picturesque neighborhood and loaded with curb appeal features an open-concept layout, family room with cathedral ceiling, a large living room with fireplace, and a spacious and bright eat-in kitchen with sliders to a beautiful fenced, level lot and patio. You'll enjoy the full bath on the first floor and the upstairs bath features a walk-in shower. All bedrooms are generously sized - 2 on the main level and 2 upstairs. The huge unfinished basement is ready for your ideas and vision. Additional features: hardwood floors, mini-splits, double-wide driveway, and large shed. Minutes to Routes 1 & 95, and MarketStreet Lynnfield shops! OPEN HOUSE CANCELED! THE SELLER HAS ACCEPTED AN OFFER.

    Zillow last checked:

    Listing updated:

    Listed by:

    Team Ladner 781-715-3960,

    RE/MAX Harmony 781-587-0528,

    David Ladner 781-715-3960

    Bought with:

    Team Ladner

    RE/MAX Harmony

    Source: MLS PIN,MLS#: 73134012

    Facts & features

    Interior

    Bedrooms & bathrooms
    • Bedrooms: 4
    • Bathrooms: 2
    • Full bathrooms: 2
    • Main level bathrooms: 1
    • Main level bedrooms: 2
    Primary bedroom
    • Features: Closet, Flooring - Hardwood, Recessed Lighting, Closet - Double
    • Level: Second
    • Area: 272
    • Dimensions: 17 x 16
    Bedroom 2
    • Features: Closet, Flooring - Hardwood, Recessed Lighting, Wainscoting
    • Level: Second
    • Area: 392
    • Dimensions: 28 x 14
    Bedroom 3
    • Features: Closet, Flooring - Hardwood, Lighting - Sconce
    • Level: Main,First
    • Area: 192
    • Dimensions: 16 x 12
    Bedroom 4
    • Features: Closet, Flooring - Hardwood, Lighting - Sconce
    • Level: Main,First
    • Area: 130
    • Dimensions: 13 x 10
    Primary bathroom
    • Features: No
    Bathroom 1
    • Features: Bathroom - Full, Bathroom - Tiled With Tub & Shower, Ceiling Fan(s), Flooring - Stone/Ceramic Tile, Lighting - Sconce, Lighting - Overhead
    • Level: Main,First
    • Area: 56
    • Dimensions: 8 x 7
    Bathroom 2
    • Features: Bathroom - 3/4, Bathroom - Tiled With Shower Stall, Flooring - Vinyl, Lighting - Sconce
    • Level: Second
    • Area: 56
    • Dimensions: 8 x 7
    Family room
    • Features: Cathedral Ceiling(s), Ceiling Fan(s), Flooring - Wall to Wall Carpet, Exterior Access, Lighting - Overhead
    • Level: Main,First
    • Area: 195
    • Dimensions: 15 x 13
    Kitchen
    • Features: Ceiling Fan(s), Flooring - Hardwood, Dining Area, Open Floorplan, Recessed Lighting, Slider, Lighting - Overhead
    • Level: Main,First
    • Area: 250
    • Dimensions: 25 x 10
    Living room
    • Features: Closet/Cabinets - Custom Built, Flooring - Hardwood, Window(s) - Picture, Exterior Access, Open Floorplan, Crown Molding
    • Level: Main,First
    • Area: 247
    • Dimensions: 19 x 13
    Heating
    • Baseboard, Oil, Ductless
    Cooling
    • Wall Unit(s), Ductless
    Appliances
    • Included: Water Heater, Tankless Water Heater, Range, Dishwasher, Microwave, Refrigerator, Washer, Dryer
    • Laundry: Electric Dryer Hookup, Washer Hookup, In Basement
    Features
    • Flooring: Tile, Carpet, Hardwood, Vinyl / VCT
    • Doors: Insulated Doors
    • Windows: Insulated Windows
    • Basement: Full,Bulkhead,Sump Pump,Concrete,Unfinished
    • Number of fireplaces: 1
    • Fireplace features: Living Room
    Interior area
    • Total structure area: 2,301
    • Total interior livable area: 2,301 sqft

    Property

    Parking
    • Total spaces: 4
    • Parking features: Paved Drive, Off Street, Paved
    • Uncovered spaces: 4
    Accessibility
    • Accessibility features: No
    Features
    • Patio & porch: Patio
    • Exterior features: Patio, Rain Gutters, Storage, Fenced Yard
    • Fencing: Fenced/Enclosed,Fenced
    Lot
    • Size: 10,080 sqft
    • Features: Level
    Details
    • Foundation area: 0
    • Parcel number: 1981751
    • Zoning: Res

    Construction

    Type & style
    • Home type: SingleFamily
    • Architectural style: Cape
    • Property subtype: Single Family Residence
    Materials
    • Frame
    • Foundation: Concrete Perimeter
    • Roof: Shingle,Rubber
    Condition
    • Year built: 1956

    Utilities & green energy

    • Electric: Circuit Breakers
    • Sewer: Private Sewer
    • Water: Public
    • Utilities for property: for Electric Range, for Electric Oven, for Electric Dryer, Washer Hookup
    Green energy
    • Energy efficient items: Thermostat

    Community & neighborhood

    Community
    • Community features: Shopping, Highway Access, Private School, Public School
    Location
    • Region: Lynnfield

    Price history

    DateEventPrice
    9/7/2023Sold$830,000+0%$361/sqft
    Source: MLS PIN #73134012 Report a problem
    8/8/2023Price change$829,900-2.4%$361/sqft
    Source: MLS PIN #73134012 Report a problem
    7/10/2023Listed for sale$849,900+65%$369/sqft
    Source: MLS PIN #73134012 Report a problem
    8/14/2007Sold$515,000+5.3%$224/sqft
    Source: Public Record Report a problem
    8/24/2004Sold$489,000$213/sqft
    Source: Public Record Report a problem

    Public tax history

    YearProperty taxesTax assessment
    2025$8,265 -0.6%$782,700 -1.1%
    2024$8,316 -0.1%$791,200 +7.4%
    2023$8,322 $736,500
    2022$8,322 +16.3%$736,500 +36.6%
    2021$7,157 +4.4%$539,300 +9.5%
    2020$6,854 +2.9%$492,400 +2.8%
    2019$6,663 +1.1%$479,000
    2018$6,591 -0.2%$479,000
    2017$6,601 +1.4%$479,000 +6.7%
    2016$6,508 +0.1%$448,800
    2015$6,503 +5.6%$448,800 +7.6%
    2014$6,161 +4.7%$417,100 +5.1%
    2013$5,884 +3.9%$397,000
    2012$5,661 +3.5%$397,000 -2.1%
    2011$5,469 +1.7%$405,400 -3.2%
    2010$5,377 +5.4%$418,800 -7.7%
    2009$5,102 +10.7%$453,900 -1.2%
    2008$4,607 +7.6%$459,300 +2%
    2007$4,282 +1.7%$450,300 +6.6%
    2006$4,209 +2.9%$422,600 +5.4%
    2005$4,089 +6.3%$400,900 +26.6%
    2004$3,847 -1.5%$316,600 +2.4%
    2003$3,907 -0.5%$309,100 +8.2%
    2001$3,926 +49.5%$285,700 +55.2%
    1998$2,626 $184,120

    Find assessor info on the county website

    Neighborhood: 01940

    Nearby schools

    GreatSchools rating
    Schools provided by the listing agent
    • High: Lynnfield High

    Source: MLS PIN. This data may not be complete. We recommend contacting the local school district to confirm school assignments for this home.

    Get a cash offer in 3 minutes
    Find out how much your home could sell for in as little as 3 minutes with a no-obligation cash offer.
    Estimated market value
    $985,000
    Get a cash offer in 3 minutes
    Find out how much your home could sell for in as little as 3 minutes with a no-obligation cash offer.
    Estimated market value
    $985,000