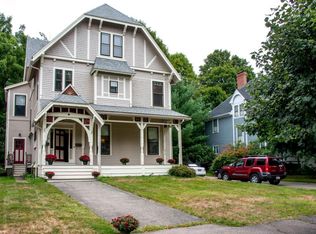
Beauty and peace will embrace you in this stunning Victorian-style home standing proudly on a spacious & level corner lot in an iconic Newton Corner neighborhood. This captivating residence is close to everything you desire - outstanding schools, churches, parks, shopping, restaurants, public transportation & the MA Pike. After enjoying the view from the expansive front porch, step inside & marvel at the detailed woodwork and craftsmanship throughout this lovingly maintained and updated (and despite its generous size, cozy) abode with A/C, hardwood floors, 3½ baths & abundant closet space throughout. First floor features a gorgeous living room & family room, including built-in window seats, an elegant formal dining room, den, & a warm & roomy kitchen. Explore the magnificent 2nd floor with 4 bedrooms and the 3rd floor with 3 additional rooms - bedrooms, workspaces or playrooms, your choice. This oasis offers the best of peaceful suburban living, w/ all Boston offers a short drive away.
Sold for $2,150,000
Street View
$2,150,000
34 Eldredge St, Newton, MA 02458
7beds
4,633sqft
Single Family Residence
Built in 1880
9,622 Square Feet Lot
$2,324,200 Zestimate®
$464/sqft
$7,705 Estimated rent
Home value
$2,324,200
$2.16M - $2.51M
$7,705/mo
Zestimate® history
Owner options
List your home for rent
$7,705/mo
Rent Zestimate®
Find your next renter with Zillow Rental Manager. Plus, with online applications, you can quickly screen prospective tenants – for free.
$7,705/mo
Rent Zestimate®
Refinance and save
$14,736/mo
Est. payment
Refinancing to a lower rate could help reduce your monthly payments and save thousands over the life of the loan.
$14,736/mo
Est. payment
Explore your selling options
Work with a Zillow partner agent
Leverage their expertise and Zillow's premium Showcase listings to get your home seen by more buyers.
Get startedList with your own agent
Get your home in front of millions of buyers by listing it on Zillow.
Learn how to do itSell it yourself
Take full control of how buyers see your home on Zillow by listing For Sale by Owner (FSBO).
List your homeWhat's special
Expansive front porchDetailed woodworkElegant formal dining roomHardwood floorsBuilt-in window seatsIconic newton corner neighborhoodOutstanding schools
Zillow last checked:
Listing updated:
Listed by:
Condon-Droney Team 617-699-9896,
Gilmore Murphy Realty LLC 617-323-7330
Bought with:
Kathy Kelley
Berkshire Hathaway HomeServices Town and Country Real Estate
Source: MLS PIN,MLS#: 73125872
Facts & features
Interior
Bedrooms & bathrooms
- Bedrooms: 7
- Bathrooms: 4
- Full bathrooms: 3
- 1/2 bathrooms: 1
- Main level bathrooms: 1
Primary bedroom
- Features: Walk-In Closet(s), Closet/Cabinets - Custom Built, Flooring - Hardwood, Closet - Double
- Level: Second
- Area: 237.69
- Dimensions: 17.1 x 13.9
Bedroom 2
- Features: Walk-In Closet(s), Flooring - Hardwood
- Level: Second
- Area: 275.55
- Dimensions: 16.7 x 16.5
Bedroom 3
- Features: Closet/Cabinets - Custom Built, Flooring - Hardwood, Window(s) - Bay/Bow/Box, Lighting - Sconce
- Level: Second
- Area: 200.2
- Dimensions: 14 x 14.3
Bedroom 4
- Features: Walk-In Closet(s), Flooring - Hardwood, Window(s) - Bay/Bow/Box
- Level: Second
- Area: 216.08
- Dimensions: 14.6 x 14.8
Primary bathroom
- Features: Yes
Bathroom 1
- Features: Bathroom - Half, Dryer Hookup - Electric, Wainscoting, Washer Hookup
- Level: Main,First
Bathroom 2
- Features: Bathroom - Full, Bathroom - Tiled With Tub & Shower
- Level: First
- Area: 50.56
- Dimensions: 6.4 x 7.9
Bathroom 3
- Features: Bathroom - Full, Bathroom - With Shower Stall, Flooring - Stone/Ceramic Tile, Lighting - Sconce
- Level: Second
- Area: 53
- Dimensions: 10.6 x 5
Dining room
- Features: Flooring - Hardwood, Open Floorplan, Wainscoting, Lighting - Pendant
- Level: Main,First
- Area: 296
- Dimensions: 17.11 x 17.3
Family room
- Features: Closet/Cabinets - Custom Built
- Level: Main,First
- Area: 320.37
- Dimensions: 18.1 x 17.7
Kitchen
- Features: Ceiling Fan(s), Closet/Cabinets - Custom Built, Flooring - Stone/Ceramic Tile, Dining Area, Pantry, Countertops - Stone/Granite/Solid, Countertops - Upgraded, Cable Hookup, Exterior Access, Recessed Lighting, Stainless Steel Appliances, Gas Stove
- Level: First
- Area: 218.94
- Dimensions: 12.3 x 17.8
Living room
- Features: Beamed Ceilings, Flooring - Hardwood, Window(s) - Bay/Bow/Box, Wainscoting, Lighting - Overhead, Crown Molding, Vestibule, Decorative Molding, Window Seat
- Level: Main,First
- Area: 301.07
- Dimensions: 16.1 x 18.7
Heating
- Central, Hot Water, Natural Gas
Cooling
- Central Air, Dual
Appliances
- Included: Gas Water Heater, Range, Dishwasher, Disposal, Microwave, Refrigerator, Freezer, Washer, Dryer
- Laundry: First Floor, Gas Dryer Hookup, Washer Hookup
Features
- Bathroom - Full, Walk-In Closet(s), Closet, Lighting - Sconce, Closet - Double, Closet/Cabinets - Custom Built, Lighting - Overhead, Bedroom, Sitting Room, Den, Exercise Room, Walk-up Attic, Internet Available - Unknown
- Flooring: Wood, Tile, Vinyl, Hardwood, Flooring - Hardwood
- Doors: French Doors
- Windows: Bay/Bow/Box
- Basement: Full,Interior Entry,Concrete,Unfinished
- Number of fireplaces: 4
- Fireplace features: Dining Room, Family Room, Living Room, Bedroom
Interior area
- Total structure area: 4,633
- Total interior livable area: 4,633 sqft
Property
Parking
- Total spaces: 6
- Parking features: Detached, Garage Door Opener, Storage, Workshop in Garage, Garage Faces Side, Oversized, Paved Drive, Driveway, Paved
- Garage spaces: 2
- Uncovered spaces: 4
Features
- Patio & porch: Porch, Deck - Roof, Deck - Wood
- Exterior features: Balcony - Exterior, Porch, Deck - Roof, Deck - Wood, Rain Gutters, Decorative Lighting
Lot
- Size: 9,622 Square Feet
- Features: Corner Lot, Cleared, Level
Details
- Parcel number: 702386
- Zoning: MR1
Construction
Type & style
- Home type: SingleFamily
- Architectural style: Victorian
- Property subtype: Single Family Residence
Materials
- Frame
- Foundation: Stone
- Roof: Asphalt/Composition Shingles
Condition
- Year built: 1880
Utilities & green energy
- Electric: Circuit Breakers, 200+ Amp Service
- Sewer: Public Sewer
- Water: Public
- Utilities for property: for Gas Range, for Gas Oven, for Gas Dryer, Washer Hookup
Green energy
- Energy efficient items: Thermostat
Community & HOA
Community
- Features: Public Transportation, Shopping, Pool, Tennis Court(s), Park, Walk/Jog Trails, Golf, Medical Facility, Laundromat, Bike Path, Conservation Area, Highway Access, House of Worship, Private School, Public School, T-Station, University, Sidewalks
- Security: Security System
HOA
- Has HOA: No
Location
- Region: Newton
Financial & listing details
- Price per square foot: $464/sqft
- Tax assessed value: $1,667,700
- Annual tax amount: $16,977
- Date on market: 7/28/2026
- Listing terms: Contract
- Exclusions: Exterior Sauna
- Road surface type: Paved
Price history
| Date | Event | Price |
|---|---|---|
| 10/12/2023 | Sold | $2,150,000-2.2%$464/sqft |
Source: MLS PIN #73125872 Report a problem | ||
| 6/16/2023 | Listed for sale | $2,199,000+44.2%$475/sqft |
Source: MLS PIN #73125872 Report a problem | ||
| 12/4/2019 | Sold | $1,525,150-1.6%$329/sqft |
Source: Public Record Report a problem | ||
| 11/10/2019 | Pending sale | $1,549,900$335/sqft |
Source: Keller Williams Realty Westborough #72580945 Report a problem | ||
| 11/7/2019 | Price change | $1,549,900-6.1%$335/sqft |
Source: Keller Williams Realty Westborough #72580945 Report a problem | ||
| 10/16/2019 | Listed for sale | $1,649,900+9799.8%$356/sqft |
Source: Keller Williams Realty Westborough #72580945 Report a problem | ||
| 5/11/2011 | Sold | $16,666$4/sqft |
Source: Public Record Report a problem | ||
Public tax history
| Year | Property taxes | Tax assessment |
|---|---|---|
| 2025 | $18,189 +3.4% | $1,856,000 +3% |
| 2024 | $17,587 +3.6% | $1,801,900 +8% |
| 2023 | $16,977 +4.5% | $1,667,700 +8% |
| 2022 | $16,245 +3.6% | $1,544,200 +6% |
| 2021 | $15,675 +29.2% | $1,456,800 +25.4% |
| 2020 | $12,129 -28.3% | $1,161,800 -28.2% |
| 2019 | $16,916 +3.4% | $1,618,800 +7.1% |
| 2018 | $16,352 +3.1% | $1,511,300 +6% |
| 2017 | $15,855 +4.6% | $1,425,800 +7% |
| 2016 | $15,164 +4.9% | $1,332,500 +7% |
| 2015 | $14,458 +0.7% | $1,245,300 +5.1% |
| 2014 | $14,355 +5.5% | $1,184,400 |
| 2013 | $13,609 +2.9% | $1,184,400 |
| 2012 | $13,230 +4.8% | $1,184,400 +2.2% |
| 2011 | $12,627 +2.6% | $1,158,400 -2% |
| 2010 | $12,305 +2.4% | $1,182,000 -2% |
| 2009 | $12,013 +7.4% | $1,206,100 +4.6% |
| 2008 | $11,190 +7% | $1,153,600 +2.9% |
| 2007 | $10,455 +2.7% | $1,120,600 +3% |
| 2006 | $10,184 +3.7% | $1,088,000 +5% |
| 2005 | $9,823 +1.9% | $1,036,200 +9.7% |
| 2004 | $9,637 +4.6% | $944,800 +12% |
| 2003 | $9,212 +9.9% | $843,600 |
| 2002 | $8,385 +6.5% | $843,600 +29.2% |
| 2000 | $7,873 -1.4% | $652,800 +3.4% |
| 1999 | $7,983 | $631,100 |
Find assessor info on the county website
Neighborhood: Newton Corner
Nearby homes
- $2,200,0005 bd4 ba4.4k sqft38 Eldredge St, Newton, MA 02458Sold

- $1,804,4003 bd4 ba4.9k sqft42 Eldredge St, Newton, MA 02458Off Market
- $--1 bd1 ba1.4k sqft42 Eldredge St #1, Newton, MA 02458Off Market
- $1,196,700-- bd-- ba-- sqft42 Eldredge St #2, Newton, MA 02458Off Market
- $1,450,0003 bd2 ba1.7k sqft70 Vernon St, Newton, MA 02458Sold
- $1,175,0003 bd2 ba1.7k sqft68 Vernon St, Newton, MA 02458Sold
- $1,340,4008 bd1 ba2.6k sqft48 Eldredge St, Newton, MA 02458Off Market
- $1,281,4006 bd3 ba2.5k sqft19-21 Kendall Ter, Newton, MA 02458Off Market
Nearby schools
GreatSchools rating
- 9/10Underwood Elementary SchoolGrades: K-5Distance: 0.1 mi
- 9/10Bigelow Middle SchoolGrades: 6-8Distance: 0.1 mi
- 10/10Newton North High SchoolGrades: 9-12Distance: 1.4 mi
Schools provided by the listing agent
- Elementary: Public/Private
- Middle: Public/Private
- High: Public/Private
Source: MLS PIN. This data may not be complete. We recommend contacting the local school district to confirm school assignments for this home.
Get a cash offer in 3 minutes
Find out how much your home could sell for in as little as 3 minutes with a no-obligation cash offer.
Estimated market value
$2,324,200
Get a cash offer in 3 minutes
Find out how much your home could sell for in as little as 3 minutes with a no-obligation cash offer.
Estimated market value
$2,324,200
- Massachusetts
- Middlesex County
- Newton
- 02458
- Newton Corner
- 34 Eldredge St
