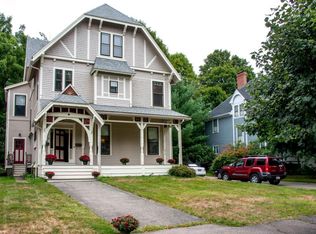
Nestled in a picturesque row of Queen Anne Victorian homes on historic Farlow Park, this extensively renovated five plus bedroom residence seamlessly blends historic charm with modern sophistication. Thoughtfully updated, this home offers an inviting and functional layout for contemporary living. At the heart of the home is a fully reimagined chefs kitchen featuring stainless steel appliances, oversized marble topped island and adjoining casual family space. For more formal occasions, the dining room, with high ceilings, bay window and original Grueby tiled fireplace provides a warm and welcoming ambiance. At the front entrance, the open foyer with custom built-ins leads to a sundrenched formal parlor with soaring ceilings and over sized windows that highlight the homes classic architectural details. A rare opportunity to own a lovingly maintained and beautifully updated Queen Anne Victorian home in one of Newton’s most sought after locations.
Sold for $2,200,000
$2,200,000
38 Eldredge St, Newton, MA 02458
5beds
4,433sqft
Single Family Residence
Built in 1897
9,185 Square Feet Lot
$2,202,500 Zestimate®
$496/sqft
$7,079 Estimated rent
Home value
$2,202,500
$2.03M - $2.40M
$7,079/mo
Zestimate® history
Owner options
List your home for rent
$7,079/mo
Rent Zestimate®
Find your next renter with Zillow Rental Manager. Plus, with online applications, you can quickly screen prospective tenants – for free.
$7,079/mo
Rent Zestimate®
Refinance and save
$15,079/mo
Est. payment
Refinancing to a lower rate could help reduce your monthly payments and save thousands over the life of the loan.
$15,079/mo
Est. payment
Explore your selling options
Work with a Zillow partner agent
Leverage their expertise and Zillow's premium Showcase listings to get your home seen by more buyers.
Get startedList with your own agent
Get your home in front of millions of buyers by listing it on Zillow.
Learn how to do itSell it yourself
Take full control of how buyers see your home on Zillow by listing For Sale by Owner (FSBO).
List your homeWhat's special
Classic architectural detailsSundrenched formal parlorInviting and functional layoutSoaring ceilings
Zillow last checked:
Listing updated:
Listed by:
Richard K. Hollander 617-416-1546,
Coldwell Banker Realty - Hingham 781-749-4300
Bought with:
Park Hou Group
Splice Realty
Source: MLS PIN,MLS#: 73344204
Facts & features
Interior
Bedrooms & bathrooms
- Bedrooms: 5
- Bathrooms: 4
- Full bathrooms: 3
- 1/2 bathrooms: 1
Primary bedroom
- Features: Walk-In Closet(s), Flooring - Hardwood
- Level: Second
- Area: 221
- Dimensions: 13 x 17
Bedroom 2
- Features: Closet, Flooring - Hardwood
- Level: Second
- Area: 210
- Dimensions: 14 x 15
Bedroom 3
- Features: Closet, Flooring - Hardwood
- Level: Second
- Area: 196
- Dimensions: 14 x 14
Bedroom 4
- Features: Closet, Flooring - Hardwood
- Level: Second
- Area: 169
- Dimensions: 13 x 13
Bedroom 5
- Features: Closet, Flooring - Hardwood
- Level: Third
- Area: 208
- Dimensions: 13 x 16
Primary bathroom
- Features: Yes
Bathroom 1
- Features: Bathroom - Full, Bathroom - Double Vanity/Sink, Bathroom - Tiled With Shower Stall, Walk-In Closet(s), Flooring - Stone/Ceramic Tile, Recessed Lighting, Remodeled
- Level: Second
Bathroom 2
- Features: Bathroom - Full, Bathroom - Double Vanity/Sink, Bathroom - Tiled With Tub & Shower, Closet - Linen, Flooring - Stone/Ceramic Tile
- Level: Second
Bathroom 3
- Features: Bathroom - 3/4, Bathroom - Tiled With Shower Stall, Flooring - Stone/Ceramic Tile, Countertops - Stone/Granite/Solid
- Level: Third
Dining room
- Features: Flooring - Hardwood, Window(s) - Bay/Bow/Box, Decorative Molding
- Level: First
- Area: 221
- Dimensions: 13 x 17
Family room
- Features: Flooring - Hardwood, Exterior Access, Open Floorplan
- Level: First
- Area: 182
- Dimensions: 14 x 13
Kitchen
- Features: Flooring - Hardwood, Kitchen Island, Breakfast Bar / Nook, Exterior Access, Recessed Lighting, Lighting - Overhead, Decorative Molding
- Level: First
- Area: 234
- Dimensions: 13 x 18
Living room
- Features: Flooring - Hardwood, Window(s) - Picture, Lighting - Overhead, Decorative Molding, Pocket Door
- Level: Main,First
- Area: 224
- Dimensions: 14 x 16
Office
- Level: Third
- Area: 156
- Dimensions: 12 x 13
Heating
- Central, Forced Air
Cooling
- Central Air
Appliances
- Included: Gas Water Heater, Washer, Dryer
- Laundry: Remodeled, Sink, In Basement
Features
- Bathroom - Half, Vaulted Ceiling(s), Closet/Cabinets - Custom Built, Cable Hookup, 1/4 Bath, Exercise Room, Home Office, Bonus Room
- Flooring: Wood
- Basement: Full,Partially Finished,Bulkhead,Concrete
- Number of fireplaces: 2
- Fireplace features: Dining Room, Master Bedroom
Interior area
- Total structure area: 4,433
- Total interior livable area: 4,433 sqft
- Finished area above ground: 3,390
- Finished area below ground: 1,043
Property
Parking
- Total spaces: 3
- Parking features: Storage, Off Street, Stone/Gravel
- Has garage: Yes
- Uncovered spaces: 3
Features
- Patio & porch: Porch, Patio
- Exterior features: Porch, Patio, Rain Gutters, Professional Landscaping, Sprinkler System, Fenced Yard
- Fencing: Fenced/Enclosed,Fenced
Lot
- Size: 9,185 Square Feet
- Features: Wooded
Details
- Parcel number: 702385
- Zoning: MR1
Construction
Type & style
- Home type: SingleFamily
- Architectural style: Victorian,Queen Anne
- Property subtype: Single Family Residence
Materials
- Frame
- Foundation: Stone
- Roof: Shingle
Condition
- Year built: 1897
Utilities & green energy
- Electric: 220 Volts, Circuit Breakers
- Sewer: Public Sewer
- Water: Public
Community & HOA
Community
- Features: Public Transportation, Shopping, Pool, Tennis Court(s), Park, Walk/Jog Trails, Laundromat, Highway Access, House of Worship, Private School, Public School
- Subdivision: Newton Corner
HOA
- Has HOA: No
Location
- Region: Newton
Financial & listing details
- Price per square foot: $496/sqft
- Tax assessed value: $1,950,000
- Annual tax amount: $19,110
- Date on market: 7/24/2026
- Listing terms: Seller W/Participate
Price history
| Date | Event | Price |
|---|---|---|
| 7/8/2025 | Sold | $2,200,000-6.4%$496/sqft |
Source: MLS PIN #73344204 Report a problem | ||
| 5/5/2025 | Contingent | $2,350,000$530/sqft |
Source: MLS PIN #73344204 Report a problem | ||
| 3/12/2025 | Listed for sale | $2,350,000+84.3%$530/sqft |
Source: MLS PIN #73344204 Report a problem | ||
| 6/22/2015 | Sold | $1,275,000-3.7%$288/sqft |
Source: Public Record Report a problem | ||
| 5/18/2015 | Pending sale | $1,324,000$299/sqft |
Source: Keller Williams Realty #71826319 Report a problem | ||
| 5/13/2015 | Listed for sale | $1,324,000+50.6%$299/sqft |
Source: Keller Williams Realty #71826319 Report a problem | ||
| 7/11/2012 | Sold | $879,000$198/sqft |
Source: Public Record Report a problem | ||
| 5/2/2012 | Listed for sale | $879,000$198/sqft |
Source: Keller Williams Realty #71376021 Report a problem | ||
Public tax history
| Year | Property taxes | Tax assessment |
|---|---|---|
| 2025 | $19,116 +3.4% | $1,950,600 +3% |
| 2024 | $18,483 +4.7% | $1,893,800 +9.2% |
| 2023 | $17,649 +4.5% | $1,733,700 +8% |
| 2022 | $16,888 +3.5% | $1,605,300 +5.9% |
| 2021 | $16,316 +3.1% | $1,516,400 +0% |
| 2020 | $15,829 +4.2% | $1,516,200 +4.3% |
| 2019 | $15,185 +4.6% | $1,453,100 +8.3% |
| 2018 | $14,519 +3.1% | $1,341,900 +6% |
| 2017 | $14,077 +31.8% | $1,265,900 +34.9% |
| 2016 | $10,680 +4.9% | $938,500 +7% |
| 2015 | $10,183 +0.8% | $877,100 +5.3% |
| 2014 | $10,100 +5.5% | $833,300 |
| 2013 | $9,575 +2.9% | $833,300 |
| 2012 | $9,308 +1.7% | $833,300 -0.8% |
| 2011 | $9,154 +2.6% | $839,800 -2% |
| 2010 | $8,920 -0.7% | $856,900 -5% |
| 2009 | $8,984 +2.7% | $902,000 |
| 2008 | $8,749 +4.2% | $902,000 +0.3% |
| 2007 | $8,393 +2.7% | $899,600 +3% |
| 2006 | $8,175 +1.7% | $873,400 +3% |
| 2005 | $8,039 +12.5% | $848,000 +21% |
| 2004 | $7,148 +6.5% | $700,800 +14% |
| 2003 | $6,713 +9.9% | $614,700 |
| 2002 | $6,110 +4.5% | $614,700 +26.7% |
| 2000 | $5,849 +13.3% | $485,000 +18.8% |
| 1999 | $5,164 | $408,200 |
Find assessor info on the county website
Neighborhood: Newton Corner
Nearby homes
- $2,150,0007 bd4 ba4.6k sqft34 Eldredge St, Newton, MA 02458Sold
- $1,804,4003 bd4 ba4.9k sqft42 Eldredge St, Newton, MA 02458Off Market
- $--1 bd1 ba1.4k sqft42 Eldredge St #1, Newton, MA 02458Off Market
- $1,196,700-- bd-- ba-- sqft42 Eldredge St #2, Newton, MA 02458Off Market
- $1,340,4008 bd1 ba2.6k sqft48 Eldredge St, Newton, MA 02458Off Market
- $1,450,0003 bd2 ba1.7k sqft70 Vernon St, Newton, MA 02458Sold
- $1,281,4006 bd3 ba2.5k sqft19-21 Kendall Ter, Newton, MA 02458Off Market
- $1,175,0003 bd2 ba1.7k sqft68 Vernon St, Newton, MA 02458Sold
Nearby schools
GreatSchools rating
- 9/10Underwood Elementary SchoolGrades: K-5Distance: 0.1 mi
- 9/10Bigelow Middle SchoolGrades: 6-8Distance: 0.1 mi
- 10/10Newton North High SchoolGrades: 9-12Distance: 1.4 mi
Schools provided by the listing agent
- Elementary: Underwood
- Middle: Bigelow
- High: Newton North
Source: MLS PIN. This data may not be complete. We recommend contacting the local school district to confirm school assignments for this home.
Get a cash offer in 3 minutes
Find out how much your home could sell for in as little as 3 minutes with a no-obligation cash offer.
Estimated market value
$2,202,500
Get a cash offer in 3 minutes
Find out how much your home could sell for in as little as 3 minutes with a no-obligation cash offer.
Estimated market value
$2,202,500
- Massachusetts
- Middlesex County
- Newton
- 02458
- Newton Corner
- 38 Eldredge St
