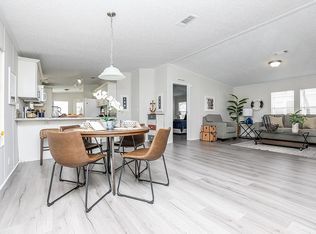
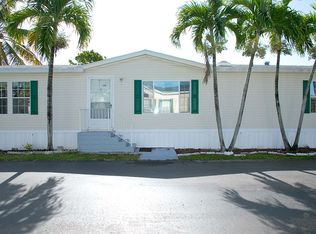
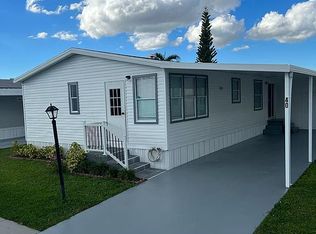
SOME PHOTOS ARE VIRTUALLY STAGED FURNISHED PRICE! WASHER DRYER INCLUDED! (Images are not of included furniture, which is even nicer than furniture shown) .................................................................................. 'Tres Leches’ is a lovely three-bedroom, two-bath home fully renovated from 2019 - 2021. The home is surrounded by ample tropical landscaping affording striking curb appeal. The corner location and extra long carport/driveway add to the desirability of this home. This home has two entrances: one at the front of the house and another at the side, accessed directly from the covered carport. The exterior access stairs are covered in sleek porcelain tiles with modern custom made aluminum guardrails. The home's skirting is brand new. Inside, the house has an open plan layout with the living room, dining area, kitchen and breakfast room sharing the open space. The entire home boasts beautiful hardwood laminate flooring. The spacious living area contains beautiful white furniture (including a power recliner sofa) and ample natural light invited by four mini-blind treated windows. The dining room, opposite the living area, has a lampshade hanging over the space reserved for the dining table. The open kitchen has gorgeous granite countertops, new backsplash, new garbage disposal and white cabinetry with brand new stainless steel modern appliances, including a dishwasher, side-by-side refrigerator with door through ice/water, an extra large microwave and a ceramic smooth-top stove and oven. Beyond the kitchen is a breakfast room. A utility closet contains brand new extra large capacity clothes washer and dryer neatly tucked behind folding doors in this area -- included in the price of this home. An open granite countertop separates the kitchen from the dining room. The counter has an overhang on the side facing the dining area – perfect for doubling as a bar counter with stools. All of the bedrooms in "Tres Leches" have the same hardwood laminate flooring carried through seamlessly from the common areas. The master bedroom is bright and airy with ample natural light invited through two mini-blind treated windows. The master bedroom features an extra large walk-in closet, and an italian made king sized bed. The newly remodeled en suite bath is spacious with a large jacuzzi tub surrounded by white stone, with massage nozzles near a mini-blind treated window, separate ‘his & hers’ granite countertop basins and a shower enclosure with high end glass doors. The second bathroom also has modern features, including a granite countertop basin with storage underneath, a beautifully finished shower area with sliding glass doors and a skylight overhead. Two additional large bedrooms each easily fit king size beds, but include two queen beds in the price. Additionally this home is "teched out" with a Blink Alarm System, Ring Video Doorbell, Kivo Smart Lock and a Nest home system! (Subscription required for some of these features.) Finally, like all homes in this lovely lakeside community, you will enjoy central air and heat, off-street covered parking, your own outdoor storage shed (extra large in this home's case), professional landscaping and sprinkler system, and access to the community's extensive recreational amenities including eated pool complex, gym, tennis, basketball, clubhouse, sauna, lake recreation and more. To schedule a tour of this lovely home, call Linda at (954) 417-8749. NO BROKERS/NO REALTORS PLEASE
This property is off market, which means it's not currently listed for sale or rent on Zillow. This may be different from what's available on other websites or public sources.