34 Fairveiw Trail, Byhalia • 2-acre corner lot • Center Hill School zone • 3-car side-load garage • 2021 Jody Dunning (Classic Homes) build • No HOA ~~~~~ Situated on an estate-sized 2-acre corner lot in the Hidden Grove subdivision of Desoto County, this 3,376-square-foot home was completed in 2021 by Jody Dunning of Classic Homes. The property offers a spacious neighborhood setting just 2.0 miles from I-22/Hwy 78 and I-269 for easy commutes, and only 2.5 miles from Fairview Community Park, which includes lighted ball fields, a playground, and bike trails. ~~~~~ Inside you'll find an open-concept floor plan with a large entry foyer and very high-grade lvp flooring throughout the main living areas. The great room is anchored by a vaulted, beamed ceiling and a gas fireplace with shiplap-accented built-in shelving on either side. ~~~~~ Designed for utility and style, the kitchen includes a 9-foot granite island, GE Profile stainless steel appliances, double ovens, a 5-burner gas cooktop, a large farmhouse sink, and a custom vent hood. A nice-size pantry provides ample storage, and the kitchen remains open to the dining area, which features a tray ceiling with shiplap details and windows overlooking the mature trees in the backyard. ~~~~~ The primary suite is located on the main level and includes a tray ceiling and a sliding barn door entry. The primary bathroom features double vanities, a free-standing soaking tub, and a zero-entry walk-in shower with a frameless glass enclosure and dual shower heads. A second bedroom with an adjacent full bathroom and a walk-in closet is also located on the main level on the opposite side of the home. ~~~~~ The upper level contains two large bedrooms with walk-in closets, a large hall bathroom, and a spacious bonus room with its own walk-in closet, which could serve as a 5th bedroom, dedicated home office, media room, or gym. The home also includes extensive walk-in attic storage. ~~~~~ Functional spaces include a dedicated mudroom with built-in cubbies and a laundry room with cabinetry on the main level. Exterior living spaces feature a beautiful covered front porch and a vaulted covered back patio with a ceiling fan, offering views of the tree-lined backyard. This will be the perfect spot for back yard barbeques and watching the big game! Plenty of space in the back for a pool and/or a workshop. ~~~~~ This home was built to Energy Star standards and is equipped with a tankless water heater, Low-E windows, and individual board roof decking. ~~~~~ Floor plan and video tour available.
Closed
Price Unknown
34 Fairview Trl, Byhalia, MS 38611
5beds
3,376sqft
Residential, Single Family Residence
Built in 2021
2 Acres Lot
$525,000 Zestimate®
$--/sqft
$3,105 Estimated rent
Home value
$525,000
$483,000 - $572,000
$3,105/mo
Zestimate® history
Owner options
List your home for rent
$3,105/mo
Rent Zestimate®
Find your next renter with Zillow Rental Manager. Plus, with online applications, you can quickly screen prospective tenants – for free.
$3,105/mo
Rent Zestimate®
Refinance and save
Refinancing to a lower rate could help reduce your monthly payments and save thousands over the life of the loan.
Explore your selling options
Work with a Zillow partner agent
Leverage their expertise and Zillow's premium Showcase listings to get your home seen by more buyers.
Get startedList with your own agent
Get your home in front of millions of buyers by listing it on Zillow.
Learn how to do itSell it yourself
Take full control of how buyers see your home on Zillow by listing For Sale by Owner (FSBO).
List your homeWhat's special
Custom vent hoodOpen-concept floor planLarge entry foyerLarge farmhouse sinkDouble ovensFree-standing soaking tubBeautiful covered front porch
Zillow last checked:
Listing updated:
Listed by:
Tracy Kirkley 901-210-8045,
Crye-Leike Of MS-OB
Bought with:
Chad Barnette, S-48212
Dream Maker Realty
Source: MLS United,MLS#: 4149588
Facts & features
Interior
Bedrooms & bathrooms
- Bedrooms: 5
- Bathrooms: 3
- Full bathrooms: 3
Primary bedroom
- Description: 20x13
- Level: First
Bedroom
- Description: 15x12
- Level: First
Bedroom
- Description: 15x12
- Level: Second
Bedroom
- Description: 13x12
- Level: Second
Bonus room
- Description: 26x17 (5th Bedroom)
- Level: Second
Dining room
- Description: 18x12
- Level: First
Great room
- Description: 21x18
- Level: First
Kitchen
- Description: 18x12
- Level: First
Laundry
- Description: 10x5
- Level: First
Other
- Description: Mud Room 12x5
- Level: First
Heating
- Central, ENERGY STAR Qualified Equipment, Fireplace(s), Forced Air, Propane
Cooling
- Ceiling Fan(s), Central Air, Dual, ENERGY STAR Qualified Equipment, Gas, Zoned
Appliances
- Included: Built-In Electric Range, Dishwasher, Disposal, Double Oven, ENERGY STAR Qualified Appliances, ENERGY STAR Qualified Water Heater, Gas Cooktop, Gas Water Heater, Microwave, Range Hood, Refrigerator, Stainless Steel Appliance(s), Tankless Water Heater
- Laundry: Electric Dryer Hookup, Laundry Room, Main Level, Washer Hookup
Features
- Beamed Ceilings, Bookcases, Breakfast Bar, Built-in Features, Cathedral Ceiling(s), Ceiling Fan(s), Crown Molding, Double Vanity, Eat-in Kitchen, Entrance Foyer, Granite Counters, High Ceilings, High Speed Internet, Kitchen Island, Open Floorplan, Pantry, Primary Downstairs, Recessed Lighting, Soaking Tub, Storage, Tray Ceiling(s), Vaulted Ceiling(s), Walk-In Closet(s)
- Flooring: Vinyl, Carpet, Simulated Wood, Tile
- Doors: Dead Bolt Lock(s), Hinged Patio, Insulated
- Windows: ENERGY STAR Qualified Windows, Vinyl Clad
- Has fireplace: Yes
- Fireplace features: Gas Log, Great Room, Hearth, Propane, Ventless
Interior area
- Total structure area: 3,376
- Total interior livable area: 3,376 sqft
Property
Parking
- Total spaces: 3
- Parking features: Attached, Concrete, Garage Door Opener, Garage Faces Side, Parking Pad
- Attached garage spaces: 3
- Has uncovered spaces: Yes
Accessibility
- Accessibility features: Central Living Area, Roll-in Shower
Features
- Levels: Two
- Stories: 2
- Patio & porch: Front Porch, Porch, Side Porch
- Exterior features: Private Yard, Rain Gutters
- Fencing: None
Lot
- Size: 2 Acres
- Features: Corner Lot, Few Trees, Front Yard, Landscaped, Wooded
Details
- Additional structures: Barn(s)
- Parcel number: 2058330300000200
Construction
Type & style
- Home type: SingleFamily
- Architectural style: Farmhouse,Traditional
- Property subtype: Residential, Single Family Residence
Materials
- Brick, Siding
- Foundation: Slab
- Roof: Architectural Shingles
Condition
- Move In Ready
- New construction: No
- Year built: 2021
Utilities & green energy
- Sewer: Waste Treatment Plant
- Water: Public
- Utilities for property: Electricity Connected, Propane Connected, Water Connected, Fiber to the House, Propane, Natural Gas in Kitchen
Community & HOA
Community
- Features: None
- Security: Security Lights, Security System, Smoke Detector(s)
- Subdivision: Hidden Grove
Location
- Region: Byhalia
Financial & listing details
- Annual tax amount: $2,980
- Date on market: 5/15/2026
- Electric utility on property: Yes
Price history
| Date | Event | Price |
|---|---|---|
| 8/25/2026 | Sold | -- |
Source: MLS United #4149588 Report a problem | ||
| 7/19/2026 | Pending sale | $525,000$156/sqft |
Source: MLS United #4149588 Report a problem | ||
| 6/19/2026 | Price change | $525,000-4.5%$156/sqft |
Source: MLS United #4149588 Report a problem | ||
| 5/15/2026 | Listed for sale | $550,000$163/sqft |
Source: MLS United #4149588 Report a problem | ||
Public tax history
Tax history is unavailable.
Neighborhood: 38611
Nearby homes
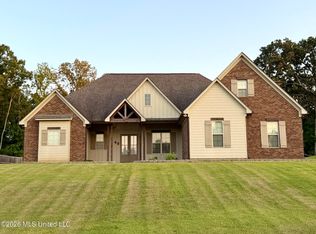
- $475,0004 bd4 ba3.3k sqft46 Fairview Trl, Byhalia, MS 38611For Sale
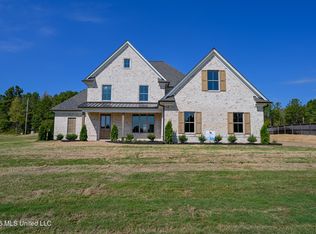
- $549,9004 bd3 ba3k sqft14160 Hidden Loop, Byhalia, MS 38611Pending
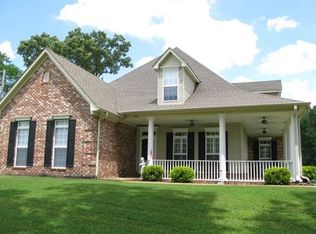
- $540,3004 bd-- ba2.1k sqft14182 Hidden Loop, Byhalia, MS 38611Off Market
- $443,1004 bd3 ba3.3k sqft14200 Byhalia Rd, Byhalia, MS 38611Off Market
- $--4 bd4 ba2.9k sqft26 Fairview Trl, Byhalia, MS 38611Sold
- $4,43723.14 acres14110 Byhalia Rd, Byhalia, MS 38611Off Market
- $9,65737.87 acres14110 Byhalia Rd, Byhalia, MS 38611Off Market
- $4,37420.01 acres14100 Byhalia Rd, Byhalia, MS 38611Off Market
Nearby schools
GreatSchools rating
- 7/10Center Hill Elementary SchoolGrades: PK-5Distance: 4 mi
- 8/10Center Hill MiddleGrades: 6-8Distance: 9 mi
- 8/10Center Hill High SchoolGrades: 9-12Distance: 8.7 mi
Schools provided by the listing agent
- Elementary: Center Hill
- Middle: Center Hill
- High: Center Hill
Source: MLS United. This data may not be complete. We recommend contacting the local school district to confirm school assignments for this home.
Sell for more on Zillow
Get a Zillow Showcase℠ listing at no additional cost and you could sell for .
$525,000
2% more
+$10,500
With Zillow Showcase(estimated)
$535,500
Sell for more on Zillow
Get a Zillow Showcase℠ listing at no additional cost and you could sell for .
$525,000
2% more
+$10,500
With Zillow Showcase(estimated)
$535,500
- Mississippi
- DeSoto County
- Byhalia
- 38611
- 34 Fairview Trl
