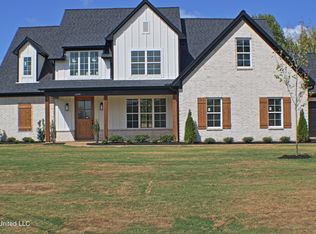
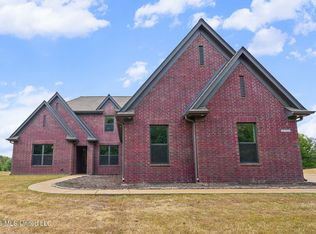
Beautiful 4 bedroom, 3 bath with bonus room home on 1.5 acres. Stunning elevation with covered front porch setting on a corner lot with tree lined back property line. Open concept plan. Enter through oversized front door into a 2 story foyer. Located off the entry and great room is a large dining room with cedar ceiling accents. The great room has cedar beams on each side of the fireplace. Kitchen has island, quartz tops, under counter lights, tile back splash, ceiling height cabinets with soft close drawers and doors, and gas stove. The primary suite features a cathedral ceiling with trim built beams, accent wall, double sinks, free standing soaking tub, zero entry shower with frameless glass enclosure, and walk in closet with custom shelving. Split to the other side of the first floor is the laundry room, full bath, and bedroom with pocket door access to bathroom. Upstairs are 2 bedrooms with walk in closets, jack n jill bath, large bonus room, and walk in attic space. You will enjoy evenings in your screen in back porch. Conveniently located just minutes from I-269. Schedule your appointment today to see this stunning home.
Active
$549,900
14160 Hidden Loop, Byhalia, MS 38611
4beds
3,022sqft
Residential, Single Family Residence
Built in 2026
1.5 Acres Lot
$-- Zestimate®
$182/sqft
$-- HOA
What's special
Large bonus roomJack n jill bathOpen concept planStunning elevationGas stoveAccent wallTile backsplash
- 4 days
- 97
- 14
Zillow last checked:
Listing updated:
Listed by:
Wayne Bartley 901-550-1351,
Dream Maker Realty 662-893-3232
Source: MLS United,MLS#: 4162263
Facts & features
Interior
Bedrooms & bathrooms
- Bedrooms: 4
- Bathrooms: 3
- Full bathrooms: 3
Primary bedroom
- Level: Main
Bedroom
- Level: Main
Bedroom
- Level: Upper
Bedroom
- Level: Upper
Bathroom
- Level: Main
Bonus room
- Level: Upper
Dining room
- Level: Main
Great room
- Level: Main
Kitchen
- Level: Main
Heating
- Electric
Cooling
- Electric
Appliances
- Included: Dishwasher, Disposal, Free-Standing Gas Range, Gas Water Heater, Microwave, Stainless Steel Appliance(s)
- Laundry: Laundry Room, Main Level
Features
- Beamed Ceilings, Ceiling Fan(s), High Ceilings, High Speed Internet, Kitchen Island, Open Floorplan, Primary Downstairs, Soaking Tub, Vaulted Ceiling(s), Walk-In Closet(s), Double Vanity
- Flooring: Carpet, Laminate, Tile
- Doors: Pocket
- Windows: Vinyl
- Has fireplace: Yes
- Fireplace features: Gas Log, Ventless
Interior area
- Total structure area: 3,022
- Total interior livable area: 3,022 sqft
Video & virtual tour
Property
Parking
- Total spaces: 3
- Parking features: Attached, Concrete
- Attached garage spaces: 3
Features
- Levels: Two
- Stories: 2
- Patio & porch: Rear Porch, Screened
- Exterior features: Rain Gutters
- Fencing: Partial
Lot
- Size: 1.5 Acres
- Features: Corner Lot
Details
- Parcel number: Not Assigned
Construction
Type & style
- Home type: SingleFamily
- Property subtype: Residential, Single Family Residence
Materials
- Brick Veneer, HardiPlank Type
- Foundation: Slab
- Roof: Architectural Shingles
Condition
- New Construction
- New construction: Yes
- Year built: 2026
Utilities & green energy
- Sewer: Septic Tank
- Water: Public
- Utilities for property: Electricity Connected, Natural Gas Not Available, Propane Available, Sewer Connected, Water Connected, Propane
Community & HOA
Community
- Features: None
- Security: Security System
- Subdivision: Hidden Grove
HOA
- Has HOA: No
Location
- Region: Byhalia
Financial & listing details
- Price per square foot: $182/sqft
- Annual tax amount: $668
- Date on market: 9/12/2026
- Electric utility on property: Yes
Estimated market value
Not available
Estimated sales range
Not available
Not available
Price history
| Date | Event | Price |
|---|---|---|
| 9/12/2026 | Listed for sale | $549,900$182/sqft |
Source: MLS United #4162263 Report a problem | ||
Public tax history
Tax history is unavailable.
Monthly payment
Est. payment
Payment breakdown
Explore the cost of this home by adjusting the details. Changes won't be saved.Climate risks
Neighborhood: 38611
Nearby schools
Schools provided by the listing agent
- Elementary: Center Hill
- Middle: Center Hill Middle
- High: Center Hill
Source: MLS United. This data may not be complete. We recommend contacting the local school district to confirm school assignments for this home.
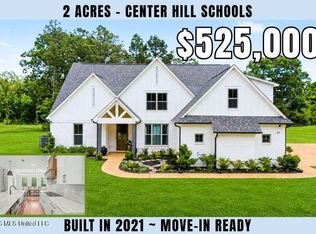
Similar homes
- $569,0004 bd3 ba3.3k sqft13976 Myers Plantation Rd, Byhalia, MS 38611For Sale
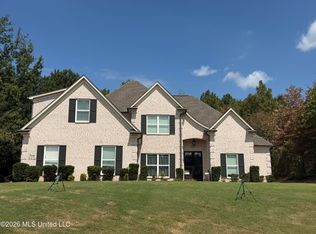 MLS ID #4160987, Malinda Gullick, Dream Maker Realty. MLS United
 - $515,0004 bd4 ba3.3k sqft46 Fairview Trl, Byhalia, MS 38611For Sale
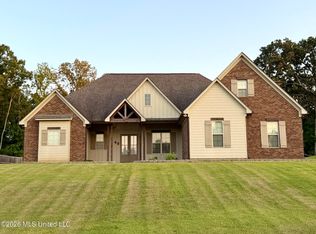 MLS ID #4151142, Nannette Deshazo, Coldwell Banker Collins-Maury Southaven. MLS United
 - $549,9004 bd3 ba3.4k sqft4298 Glynn Valley Rd E, Byhalia, MS 38611For Sale
 MLS ID #4161482, Terry Thomas, Burch Realty Group Hernando. MLS United
 - $624,5005 bd3 ba3.4k sqft11752 Hidden Acres, Byhalia, MS 38611For Sale
 MLS ID #4153679, Fran Boling, Crye-Leike Hernando. MLS United
