Skip main navigation
Sold for $510,000
  • $510,000

    34 Forsythia Ln, Bear, DE 19701

    4beds
    2,925sqft
    Single Family Residence
    Built in 1998
    10,019 Square Feet Lot
    $569,500 Zestimate®
    $174/sqft
    $2,929 Estimated rent

    Home value

    $569,500

    $541,000 - $598,000

    $2,929/mo

    Zestimate® history
    Loading
    Loading...

    Owner options

    List your home for rent

    $2,929/mo

    Rent Zestimate®

    Find your next renter with Zillow Rental Manager. Plus, with online applications, you can quickly screen prospective tenants – for free.

    Learn more

    $2,929/mo

    Rent Zestimate®

    Refinance and save

    $3,074/mo

    Est. payment

    Refinancing to a lower rate could help reduce your monthly payments and save thousands over the life of the loan.

    See today's rates

    $3,074/mo

    Est. payment

    Explore your selling options

    Work with a Zillow partner agent

    Leverage their expertise and Zillow's premium Showcase listings to get your home seen by more buyers.

    Get started

    List with your own agent

    Get your home in front of millions of buyers by listing it on Zillow.

    Learn how to do it

    Sell it yourself

    Take full control of how buyers see your home on Zillow by listing For Sale by Owner (FSBO).

    List your home

    What's special

    Media roomFunctional officeUpdated systemsGranite topsHeavy custom glass doorsReal hardwood floorsNew premium carpet
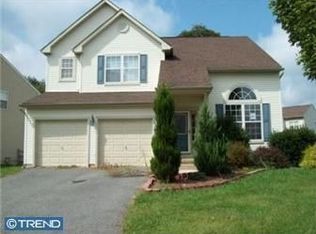
    Back on the market through no fault of the seller w/a $10,000 price drop! Appoquinimink Schools, Delightfully Updated, Improved and Priced to Sell! Very Attractive Carrigan Model w/4BR's, 2.1 BA's. Nine Foot and Volume Ceilings add Excitement and Value. Customized Chef's Kitchen w/added cabinetry, Granite Tops and Tile Backsplash. Original Real Hardwood Floors in LR and DR w/newly added Hardwoods in the kitchen and Family Room. Living Space Expanded by about 900 Sq Feet w/professionally finished (but not permitted) basement including a large laundry/hobby/utility room, functional office and media room. Enjoy a Main Bedroom Suite w/Cathedral Ceiling, WIC and Expanded 4 Pc Bath w/Fabulous Shower and Heavy Custom Glass Doors. All this great space is further complimented with Updated Systems including the Roof, HE Gas Heat and A/C in 2018. All Nicely situated on an attractive Cul-de-sac street/lot w/updated fencing, recently re-stained rear deck and Seal Coated Drive. Offered for Conventional, FHA, VA, and USDA (100%) Financing. ATTENTION! Seller is providing NEW PREMIUM CARPET for stairs, hall and 4 bedrooms. Carpet samples are on site and buyers can choose their own color. Initial selling agent has stated that the home inspection completed on 7/22 was "good" w/no significant issues but buyer didn't pay for it. As such Amerispec will not release it. unless the new buyer pays for it.

    Zillow last checked:

    Listing updated:

    Listed by:

    Jack Teague 302-547-6598,

    Patterson-Schwartz-Newark

    Bought with:

    Mary Anne E Smith

    Patterson-Schwartz-Newark

    Lori Davis, MD5002692

    Patterson-Schwartz-Newark

    Source: Bright MLS,MLS#: DENC2045422MLS Logo

    Facts & features

    Interior

    Bedrooms & bathrooms
    • Bedrooms: 4
    • Bathrooms: 3
    • Full bathrooms: 2
    • 1/2 bathrooms: 1
    • Main level bathrooms: 1
    Primary bedroom
    • Features: Flooring - Carpet
    • Level: Upper
    • Area: 204 Square Feet
    • Dimensions: 12 X 17
    Bedroom 2
    • Features: Flooring - Carpet
    • Level: Upper
    • Area: 168 Square Feet
    • Dimensions: 12 X 14
    Bedroom 3
    • Features: Flooring - Carpet
    • Level: Upper
    • Area: 132 Square Feet
    • Dimensions: 11 X 12
    Bedroom 4
    • Features: Flooring - Carpet
    • Level: Upper
    • Area: 110 Square Feet
    • Dimensions: 10 X 11
    Dining room
    • Features: Flooring - HardWood
    • Level: Main
    • Area: 132 Square Feet
    • Dimensions: 11 X 12
    Family room
    • Features: Flooring - HardWood
    • Level: Main
    • Area: 221 Square Feet
    • Dimensions: 13 X 17
    Foyer
    • Features: Flooring - HardWood
    • Level: Main
    Kitchen
    • Features: Flooring - HardWood
    • Level: Main
    • Area: 240 Square Feet
    • Dimensions: 15 X 16
    Laundry
    • Features: Flooring - Tile/Brick
    • Level: Lower
    • Area: 99 Square Feet
    • Dimensions: 9 X 11
    Living room
    • Features: Cathedral/Vaulted Ceiling, Flooring - HardWood
    • Level: Main
    • Area: 168 Square Feet
    • Dimensions: 12 X 14
    Media room
    • Features: Flooring - Laminated
    • Level: Lower
    • Area: 280 Square Feet
    • Dimensions: 14 X 20
    Office
    • Features: Flooring - Carpet
    • Level: Lower
    • Area: 99 Square Feet
    • Dimensions: 9 X 11
    Heating
    • Forced Air, Natural Gas
    Cooling
    • Central Air, Electric
    Appliances
    • Included: Microwave, Dishwasher, Disposal, Dryer, Oven/Range - Electric, Refrigerator, Washer, Water Heater, Gas Water Heater
    • Laundry: Lower Level, Laundry Room
    Features
    • Breakfast Area, Built-in Features, Ceiling Fan(s), Family Room Off Kitchen, Open Floorplan, Kitchen Island, Upgraded Countertops, Walk-In Closet(s)
    • Flooring: Carpet, Hardwood, Wood
    • Basement: Finished
    • Has fireplace: No
    Interior area
    • Total structure area: 2,925
    • Total interior livable area: 2,925 sqft
    • Finished area above ground: 2,025
    • Finished area below ground: 900

    Property

    Parking
    • Total spaces: 4
    • Parking features: Garage Faces Front, Garage Door Opener, Inside Entrance, Oversized, Attached, Driveway
    • Attached garage spaces: 2
    • Uncovered spaces: 2
    Accessibility
    • Accessibility features: None
    Features
    • Levels: Two
    • Stories: 2
    • Patio & porch: Deck, Porch
    • Exterior features: Lighting, Sidewalks, Street Lights
    • Pool features: None
    • Fencing: Split Rail
    Lot
    • Size: 10,019 sqft
    • Dimensions: 102 x 144
    Details
    • Additional structures: Above Grade, Below Grade
    • Parcel number: 1104710062
    • Zoning: NC6.5 UDC
    • Special conditions: Standard

    Construction

    Type & style
    • Home type: SingleFamily
    • Architectural style: Colonial
    • Property subtype: Single Family Residence
    Materials
    • Frame, Vinyl Siding
    • Foundation: Concrete Perimeter
    • Roof: Architectural Shingle,Asphalt
    Condition
    • Excellent
    • New construction: No
    • Year built: 1998

    Utilities & green energy

    • Electric: 200+ Amp Service, 220 Volts
    • Sewer: Public Sewer
    • Water: Public
    • Utilities for property: Fiber Optic

    Community & neighborhood

    Location
    • Region: Bear
    • Subdivision: Brennan Estates

    Other

    Other facts
    • Listing agreement: Exclusive Right To Sell
    • Listing terms: Conventional,FHA,USDA Loan,VA Loan
    • Ownership: Fee Simple

    Price history

    DateEventPrice
    8/31/2023Sold$510,000-1%$174/sqft
    Source: Bright MLS #DENC2045422 Report a problem
    8/14/2023Pending sale$515,000$176/sqft
    Source: Patterson Schwartz #DENC2045422 Report a problem
    8/14/2023Contingent$515,000$176/sqft
    Source: Bright MLS #DENC2045422 Report a problem
    8/4/2023Price change$515,000-1.9%$176/sqft
    Source: Bright MLS #DENC2045422 Report a problem
    7/24/2023Listed for sale$525,000$179/sqft
    Source: Bright MLS #DENC2045422 Report a problem
    7/19/2023Pending sale$525,000$179/sqft
    Source: Bright MLS #DENC2045422 Report a problem
    7/6/2023Listed for sale$525,000+84.9%$179/sqft
    Source: Bright MLS #DENC2045422 Report a problem
    8/29/2019Sold$284,000-20%$97/sqft
    Source: Public Record Report a problem
    7/2/2019Price change$354,900-1.4%$121/sqft
    Source: Patterson-Schwartz Real Estate #DENC478926 Report a problem
    5/22/2019Listed for sale$359,900$123/sqft
    Source: Patterson-Schwartz Real Estate #DENC478926 Report a problem

    Public tax history

    YearProperty taxesTax assessment
    2025-- $502,600 +557%
    2024$3,201 +17.7%$76,500
    2023$2,720 -0.7%$76,500
    2022$2,740 +1.2%$76,500
    2021$2,707 +1.2%$76,500
    2020$2,675 +8%$76,500
    2019$2,478 +8.5%$76,500
    2017$2,284 +9.5%$76,500
    2016$2,086 $76,500
    2015$2,086 +2.8%$76,500
    2014$2,029 $76,500
    2013-- $76,500
    2012-- $76,500
    2011-- $76,500
    2010-- $76,500
    2009-- $76,500
    2008-- $76,500
    2007-- $76,500
    2006-- $76,500
    2005-- $76,500
    2004-- $76,500
    2003-- $76,500
    2002-- $76,500
    2001-- $76,500

    Find assessor info on the county website

    Neighborhood: 19701

    Nearby schools

    GreatSchools rating
    Schools provided by the listing agent
    • District: Appoquinimink

    Source: Bright MLS. This data may not be complete. We recommend contacting the local school district to confirm school assignments for this home.

    Get a cash offer in 3 minutes
    Find out how much your home could sell for in as little as 3 minutes with a no-obligation cash offer.
    Estimated market value
    $569,500
    Get a cash offer in 3 minutes
    Find out how much your home could sell for in as little as 3 minutes with a no-obligation cash offer.
    Estimated market value
    $569,500