Skip main navigation
Off market
  • $549,600

    35 Forsythia Ln, Bear, DE 19701

    4beds
    2,958sqft
    SingleFamily
    Built in 1997
    8,276 Square Feet Lot
    $549,600 Zestimate®
    $186/sqft
    $2,900 Estimated rent

    Home value

    $549,600

    $517,000 - $583,000

    $2,900/mo

    Zestimate® history
    Loading
    Loading...

    Owner options

    List your home for rent

    $2,900/mo

    Rent Zestimate®

    Find your next renter with Zillow Rental Manager. Plus, with online applications, you can quickly screen prospective tenants – for free.

    Learn more

    $2,900/mo

    Rent Zestimate®

    Refinance and save

    $3,331/mo

    Est. payment

    Refinancing to a lower rate could help reduce your monthly payments and save thousands over the life of the loan.

    See today's rates

    $3,331/mo

    Est. payment

    Explore your selling options

    Work with a Zillow partner agent

    Leverage their expertise and Zillow's premium Showcase listings to get your home seen by more buyers.

    Get started

    List with your own agent

    Get your home in front of millions of buyers by listing it on Zillow.

    Learn how to do it

    Sell it yourself

    Take full control of how buyers see your home on Zillow by listing For Sale by Owner (FSBO).

    List your home

    What's special

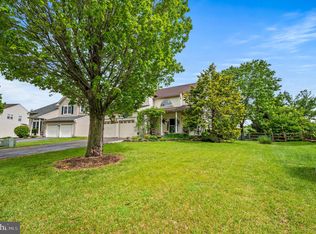
    Beautiful home in a fantastic neighborhood! Witness yourself this well-maintained and updated 4 Bedroom, 2.5 Bath home in Brennan Estates in Bear. Perfect for your family to move right in and spread out! Main entry from a charming front porch into an impressive living room, featuring two-story ceilings, a gorgeous turned staircase, a Palladian window and abundant natural light. The rooms here flow effortlessly offering great entertaining options. Beyond the living room is a formal dining area capped with a bay window and a chair rail. Adjacent is the kitchen/family room area - the true heart of the home. The kitchen has it all including brand new granite, an oversized island with power and wine storage, a double stainless sink with disposal, newer stainless appliances including an LG Dishwasher and 6-burner gas range, and side-by-side Kenmore fridge, and tons of cabinet space. Open to the kitchen, the family room offers cozy comfort with a gas fireplace, ceiling fan with light and sliders to a large two-tier deck. Upstairs you will find four generously-sized bedrooms, all carpeted. The master suite includes a lighted ceiling fan, crown moulding, a double walk-in closet, an en-suite bath with a double vanity. The open landing, overlooking the living room, includes a large linen closet, a laundry closet with an LG front loading washer and dryer and shelving. A hall bath completes this level. The partially finished basement with carpet and built-ins, provides more room to work or play, and plenty of storage options. With newer appliances, a new roof, new granite, new tiled floors, an attached garage, a gorgeous fenced in rear yard backing to peaceful open space owned by the maintenance corporation making it one of the most private yards in the community. The home is also and within walking distance to Olive B. Loss Elementary School (Appo School District) makes this home perfect for the most discerning buyer. A Club Brennan Pool Bond is being offered with the sale, ($1,000 value) if desired. If so Buyer agrees to pay yearly fees as outlined in the Club Brennan Pool Bylaws. Great location, just a short drive to amenities of Middletown, Bear, and Newark. Schedule your tour today!

    This property is off market, which means it's not currently listed for sale or rent on Zillow. This may be different from what's available on other websites or public sources.

    Facts & features

    Interior

    Bedrooms & bathrooms
    • Bedrooms: 4
    • Bathrooms: 3
    • Full bathrooms: 2
    • 1/2 bathrooms: 1
    Heating
    • Forced air
    Cooling
    • Central
    Appliances
    • Included: Dishwasher, Dryer, Garbage disposal, Microwave
    Features
    • Ceiling Fan(s), Kitchen Island, Pantry, Recessed Lighting, Walk-In Closet(s), Built-Ins, Crown Molding, Carpet, Open Floorplan, Formal/Separate Dining Room, Upgraded Countertops, Chair Railings, Tub Shower
    • Flooring: Carpet
    • Basement: Finished
    • Has fireplace: Yes
    Interior area
    • Total interior livable area: 2,958 sqft
    • Finished area below ground: 408

    Property

    Parking
    • Total spaces: 4
    • Parking features: Garage - Attached
    Features
    • Exterior features: Vinyl
    Lot
    • Size: 8,276 sqft
    Details
    • Parcel number: 1104710044
    • Special conditions: Standard

    Construction

    Type & style
    • Home type: SingleFamily
    • Architectural style: Contemporary
    Materials
    • Foundation: Crawl/Raised
    • Roof: Asphalt
    Condition
    • Year built: 1997

    Utilities & green energy

    • Utilities for property: Fiber Optic

    Community & neighborhood

    Location
    • Region: Bear

    HOA & financial

    HOA
    • Has HOA: Yes
    • HOA fee: $27 monthly

    Other

    Other facts
    • Heating: Forced Air
    • Appliances: Dishwasher, Disposal, Built-in Microwave, Water Heater, Dryer, Washer, Stainless Steel Appliance(s), Oven/Range - Gas, Six Burner Stove
    • AssociationYN: true
    • FireplaceYN: true
    • InteriorFeatures: Ceiling Fan(s), Kitchen Island, Pantry, Recessed Lighting, Walk-In Closet(s), Built-Ins, Crown Molding, Carpet, Open Floorplan, Formal/Separate Dining Room, Upgraded Countertops, Chair Railings, Tub Shower
    • GarageYN: true
    • AttachedGarageYN: true
    • HeatingYN: true
    • CoolingYN: true
    • StructureType: Detached
    • ConstructionMaterials: Vinyl Siding, Aluminum Siding
    • StoriesTotal: 2
    • ArchitecturalStyle: Contemporary
    • OpenParkingSpaces: 2
    • SpecialListingConditions: Standard
    • ParkingFeatures: Driveway, Paved Driveway, Attached Garage, Garage Door Opener, Garage Faces Front, Inside Entrance
    • CoveredSpaces: 2
    • Cooling: Central Air
    • BelowGradeFinishedArea: 408
    • MlsStatus: Pending
    • TaxAnnualAmount: 2885.0
    • Utilities: Fiber Optic

    Price history

    DateEventPrice
    1/22/2021Sold$390,000$132/sqft
    Source: Public Record Report a problem
    12/2/2020Pending sale$390,000$132/sqft
    Source: Keller Williams Realty Wilmington #DENC511862 Report a problem
    11/28/2020Listed for sale$390,000$132/sqft
    Source: Keller Williams Realty - Wilmington #DENC511862 Report a problem
    11/11/2020Pending sale$390,000+2.6%$132/sqft
    Source: Keller Williams Realty - Wilmington #DENC511862 Report a problem
    11/5/2020Listed for sale$380,000+26.7%$128/sqft
    Source: Keller Williams Realty - Wilmington #DENC511862 Report a problem
    3/7/2014Sold$299,900$101/sqft
    Source: Agent Provided Report a problem
    11/23/2013Listed for sale$299,900+6.7%$101/sqft
    Source: Patterson-Schwartz Real Estate #6309909 Report a problem
    7/18/2012Sold$281,000-0.7%$95/sqft
    Source: Public Record Report a problem
    5/3/2012Listed for sale$282,900+23%$96/sqft
    Source: Patterson-Schwartz Real Estate #6048475 Report a problem
    3/5/2003Sold$230,000$78/sqft
    Source: Public Record Report a problem

    Public tax history

    YearProperty taxesTax assessment
    2025-- $547,900 +564.1%
    2024$3,452 +17.7%$82,500
    2023$2,934 -0.7%$82,500
    2022$2,955 +1.2%$82,500
    2021$2,919 +1.2%$82,500
    2020$2,885 +8%$82,500
    2019$2,672 +8.5%$82,500
    2017$2,463 +9.5%$82,500
    2016$2,250 $82,500
    2015$2,250 +2.8%$82,500
    2014$2,188 $82,500
    2013-- $82,500 +4.6%
    2012-- $78,900
    2011-- $78,900
    2010-- $78,900
    2009-- $78,900
    2008-- $78,900
    2007-- $78,900
    2006-- $78,900
    2005-- $78,900
    2004-- $78,900
    2003-- $78,900 +0.9%
    2002-- $78,200
    2001-- $78,200

    Find assessor info on the county website

    Neighborhood: 19701

    Nearby schools

    GreatSchools rating
    Schools provided by the listing agent
    • Elementary: OLIVE B LOSS
    • Middle: ALFRED G WATERS
    • High: APPOQUINIMINK
    • District: APPOQUINIMINK

    Source: The MLS. This data may not be complete. We recommend contacting the local school district to confirm school assignments for this home.

    Get a cash offer in 3 minutes
    Find out how much your home could sell for in as little as 3 minutes with a no-obligation cash offer.
    Estimated market value
    $549,600
    Get a cash offer in 3 minutes
    Find out how much your home could sell for in as little as 3 minutes with a no-obligation cash offer.
    Estimated market value
    $549,600