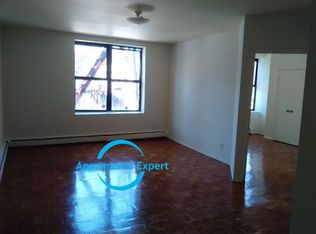
Rarely Available Marble Hill Two-Family Home!
Discover this meticulously restored 1920 Victorian gem, offering a blend of classic charm and modern convenience. The home welcomes you with a shared foyer that overlooks a beautifully landscaped front garden. Step through an original wood door into a spacious inner hallway, where an original staircase leads to the upper level duplex apartment. The top-floor duplex features two bedrooms and one bathroom, bathed in natural light. The open-concept kitchen and living area are designed for effortless flow, with pocket doors adding a touch of elegance. The kitchen boasts ample counter space, abundant storage, an electric stove and a side-by-side refrigerator with ice and water dispenser. Sparkling granite countertops with both under the counter and above cabinet lighting and a Carrera marble backsplash. Thoughtfully placed skylights brighten the Carrera marble shower, while the bathroom also features a Carrera marble sink and backsplash. Additional highlights include convenient in-unit laundry facilities and a large walk in storage closet. The main-floor duplex currently offers two bedrooms and two bathrooms, along with a living room, dining room with woodburnning fireplace, eat-in kitchen, and laundry room. Enjoy direct access to both levels of the backyard, which can be easily connected to the garden-level in-law suite to create a three-bedroom, three-bath unit. Alternatively, the top-floor apartment can be converted into a one-bedroom, offering the flexibility to create a spacious four-bedroom, three-bath owner's unit as your needs evolve. The garden level suite feels like a large studio space, complete with an eat-in kitchenette featuring butcher block countertops, a tile backsplash with under-cabinet lighting, a deep farmhouse sink, and a refrigerator. A sliding patio door opens to the covered area of the backyard. This level also includes a full bath and the beginnings of a steam room and sauna, needing customization. The two-level backyard is a fantastic space for entertaining, featuring a charming patio directly off the living room, connected by a spiral staircase. The lower level is designed for hosting, with a dining table for eight, an outdoor bar with seating for four, a fire pit area, and a covered seating space. An outdoor kitchen equipped with a built-in grill, sink, and refrigerator completes this entertainer's paradise. This home offers flexibility, style, and a delightful outdoor space for creating lasting memories with family and friends. Transportation could not be better. 2 subway lines (the A and the #1 trains), express bus and the Metro North train station are all within easy walking distance. Seller is a NYS licensed real estate associate broker.
Sold
$1,280,000
34 Fort Charles Pl, Bronx, NY 10463
5beds
3,269sqft
Single Family Residence
Built in 1920
-- sqft lot
$1,291,300 Zestimate®
$392/sqft
$-- Estimated rent
Home value
$1,291,300
$1.21M - $1.38M
Not available
Zestimate® history
Owner options
List your home for rent
Find your next renter with Zillow Rental Manager. Plus, with online applications, you can quickly screen prospective tenants – for free.
Refinance and save
$7,914/mo
Est. payment
Refinancing to a lower rate could help reduce your monthly payments and save thousands over the life of the loan.
$7,914/mo
Est. payment
Explore your selling options
Work with a Zillow partner agent
Leverage their expertise and Zillow's premium Showcase listings to get your home seen by more buyers.
Get startedList with your own agent
Get your home in front of millions of buyers by listing it on Zillow.
Learn how to do itSell it yourself
Take full control of how buyers see your home on Zillow by listing For Sale by Owner (FSBO).
List your homeWhat's special
Zillow last checked:
Listing updated:
Listed by:
Robert Kleinbardt,
New Heights Realty
Source: StreetEasy,MLS#: S1735375
Facts & features
Interior
Bedrooms & bathrooms
- Bedrooms: 5
- Bathrooms: 4
- Full bathrooms: 4
Appliances
- Included: Dishwasher, Washer/Dryer
Features
- Flooring: Hardwood
- Has fireplace: Yes
Interior area
- Total structure area: 3,269
- Total interior livable area: 3,269 sqft
Property
Features
- Patio & porch: Other, Terrace
- Exterior features: Garden, Terrace
- Has view: Yes
- View description: Garden
Details
- Parcel number: 022150496
- Special conditions: Resale
Construction
Type & style
- Home type: SingleFamily
- Property subtype: Single Family Residence
Condition
- Year built: 1920
Community & HOA
Community
- Subdivision: Marble Hill
Location
- Region: Bronx
Financial & listing details
- Price per square foot: $392/sqft
- Tax assessed value: $680,000
- Annual tax amount: $6,369
- Date on market: 9/17/2024
Price history
| Date | Event | Price |
|---|---|---|
| 2/26/2026 | Sold | $1,280,000-7.2%$392/sqft |
Source: StreetEasy #S1735375 Report a problem | ||
| 9/25/2025 | Contingent | $1,379,000$422/sqft |
Source: StreetEasy #S1735375 Report a problem | ||
| 4/22/2025 | Price change | $1,379,000-6.1%$422/sqft |
Source: StreetEasy #S1735375 Report a problem | ||
| 9/16/2024 | Listed for sale | $1,469,000+2491.4%$449/sqft |
Source: | ||
| 10/23/2018 | Sold | $56,687-94.3%$17/sqft |
Source: Public Record Report a problem | ||
| 8/4/2018 | Listed for sale | $997,500$305/sqft |
Source: New Heights Realty #4836245 Report a problem | ||
Public tax history
| Year | Property taxes | Tax assessment |
|---|---|---|
| 2025 | $6,369 +2% | $40,800 +6.9% |
| 2024 | $6,247 +3.6% | $38,160 -6.6% |
| 2023 | $6,030 | $40,860 +22.3% |
| 2022 | -- | $33,420 |
| 2021 | -- | $33,420 -6.2% |
| 2020 | -- | $35,640 -13.8% |
| 2019 | $5,487 +6% | $41,340 +67.1% |
| 2018 | $5,176 +8.8% | $24,741 +6% |
| 2017 | $4,758 +10.5% | $23,341 +6% |
| 2016 | $4,306 | $22,020 -3.8% |
| 2015 | $4,306 +50.9% | $22,896 +6% |
| 2014 | $2,854 | $21,600 -1.3% |
| 2013 | -- | $21,888 +4.7% |
| 2012 | -- | $20,901 +5.9% |
| 2011 | -- | $19,730 +0.1% |
| 2010 | -- | $19,718 +2% |
| 2009 | -- | $19,334 +20% |
| 2004 | -- | $16,112 +6% |
| 2003 | -- | $15,200 +4.7% |
| 2002 | -- | $14,515 +5.9% |
| 2001 | -- | $13,702 +0.1% |
| 2000 | -- | $13,694 |
Find assessor info on the county website
Neighborhood: Marble Hill
Nearby homes
- $--1 bd1 ba-- sqft26 Fort Charles Pl #3D, Bronx, NY 10463Off Market

- $624,6001 bd1 ba750 sqft26 Fort Charles Pl #1A, Bronx, NY 10463Off Market

- $603,5001 bd1 ba700 sqft26 Fort Charles Pl APT 5D, Bronx, NY 10463Off Market

- $603,5001 bd1 ba700 sqft26 Fort Charles Pl APT 3A, Bronx, NY 10463Off Market

- $360,0001 bd1 ba885 sqft3333 Henry Hudson Pkwy W #1G, Bronx, NY 10463Pending
- $---- bd-- ba-- sqft3333 Henry Hudson Pkwy W #3, Bronx, NY 10463Off Market
- $369,7002 bd2 ba1.2k sqft3333 Henry Hudson Pkwy W, Bronx, NY 10463Off Market
- $351,4004 bd4 ba2.9k sqft62 Pvt Dr, Proctorville, NY 10463Off Market
Nearby schools
GreatSchools rating
- 6/10Ps 37 Multiple Intelligence SchoolGrades: K-8Distance: 0.3 mi
- 5/10In Tech Academy Aka Ms High School 368Grades: 6-12Distance: 0.2 mi
- New York
- New York County
- New York
- 10463
- Bronx
- Marble Hill
- 34 Fort Charles Pl