1-BEDROOM WITH THE LARGEST PATIO IN RIVERDALE AND WASHER/DRYER!
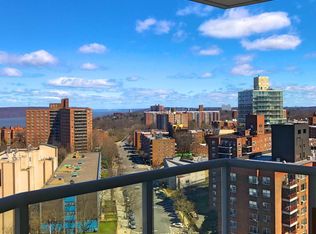
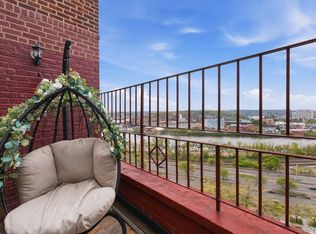
Welcome to your oasis in Riverdale's iconic Whitehall, where urban sophistication meets serene living. This one-of-a-kind apartment boasts a stunning 18x12 landscaped patio—your private escape for alfresco dining, evening wine under the stars, or cultivating your own garden of tomatoes and basil. Perfect for entertaining, the expansive outdoor space offers room to host gatherings, all while being nestled in a tranquil setting away from the parkway noise. Step inside to find a blend of luxury and comfort, where every detail has been meticulously designed.
The newly renovated kitchen features custom hardwood cabinets, elegant quartz countertops, and state-of-the-art stainless steel appliances, making cooking a pleasure. Your own in-unit washer and dryer adds convenience, while the sleek, glass-enclosed walk-in shower in the spa-like bathroom elevates everyday living. Newly installed hardwood floors flow seamlessly throughout, leading to large floor-to-ceiling closets that offer ample storage and complete the space. This apartment is a true gem, offering the finest in modern living—welcome home to your Riverdale sanctuary.
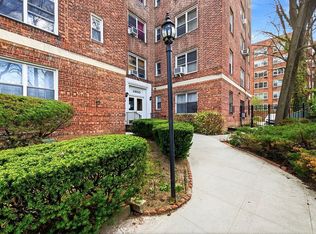
The Whitehall is one of the most iconic Riverdale buildings, located on the west side of the Henry Hudson Parkway. The long list of amenities include a 24-hour doorman, concierge, heated indoor pool, full-size gym, sauna, on-site valet dry cleaning, indoor parking, storage, bike storage, 24-hour laundry room, beautifully landscaped garden and newly renovated hallways. Maintenance includes central A/C. Pet friendly, one dog per apartment is allowed. Steps to all shopping on Johnson Ave and Riverdale Ave with plethora of restaurants, coffee shops, banks, pharmacies and supermarkets. Local buses Bx10 & Bx20 and Manhattan express buses BxM1 (east side), BxM2 (west side) and BxM18 (Wall St) stop right outside, or take a RailLink bus to MetroNorth for a quick, 25-minute ride to Grand Central. If you are looking for a luxury 1-bedroom don’t miss this one!
Pending
$360,000
3333 Henry Hudson Parkway W #1G, Bronx, NY 10463
1beds
885sqft
Stock Cooperative, Residential
Built in 1970
-- sqft lot
$-- Zestimate®
$407/sqft
$-- HOA
What's special
- 170 days
- 12
- 1
Zillow last checked:
Listing updated:
Listed by:
Compass Greater NY, LLC 914-327-2777,
Grigoriy Kochanov 718-395-3535
Source: OneKey® MLS as distributed by MLS GRID,MLS#: 970605
Facts & features
Interior
Bedrooms & bathrooms
- Bedrooms: 1
- Bathrooms: 1
- Full bathrooms: 1
Heating
- Forced Air
Cooling
- Central Air
Appliances
- Included: Dishwasher, Dryer, Gas Range, Refrigerator, Stainless Steel Appliance(s), Washer
- Laundry: Common Area, In Basement, In Unit, Laundry Room, Multiple Locations
Features
- First Floor Bedroom, First Floor Full Bath, Chefs Kitchen, Elevator, Entrance Foyer, Formal Dining, Galley Type Kitchen, High Speed Internet, Quartz/Quartzite Counters, Storage, Walk-In Closet(s)
- Flooring: Hardwood
- Windows: Aluminum Frames
- Basement: Common,Storage Space,Walk-Out Access
Interior area
- Total structure area: 885
- Total interior livable area: 885 sqft
Property
Parking
- Total spaces: 2
- Parking features: Assigned, Attached, Garage
- Garage spaces: 2
Features
- Patio & porch: Patio, Roof Deck
Details
- Special conditions: None
Construction
Type & style
- Home type: Cooperative
- Architectural style: Other
- Property subtype: Stock Cooperative, Residential
Materials
- Other
- Foundation: Other
Condition
- Updated/Remodeled
- Year built: 1970
Utilities & green energy
- Sewer: Public Sewer
- Water: Public
- Utilities for property: Cable Connected, Electricity Connected, Natural Gas Connected, Phone Connected
Community & HOA
Community
- Features: Fitness Center, Park, Playground, Pool
HOA
- Has HOA: No
- Amenities included: Building Link, Clubhouse, Concierge, Door Person, Elevator(s), Fitness Center, Landscaping, Live In Super, Maintenance, Maintenance Grounds, Parking, Playground, Pool, Recreation Facilities, Roof Deck
- HOA name: Whitehall Owners Corp
Location
- Region: Bronx
Financial & listing details
- Price per square foot: $407/sqft
- Date on market: 3/11/2026
- Cumulative days on market: 156 days
- Listing agreement: Exclusive Right To Sell
- Inclusions: Washer, Dryer, Dishwasher, Gas Stove, Refrigerator
- Electric utility on property: Yes
Estimated market value
Not available
Estimated sales range
Not available
Not available
Price history
| Date | Event | Price |
|---|---|---|
| 5/14/2026 | Pending sale | $360,000$407/sqft |
Source:  OneKey® MLS as distributed by MLS GRID #970605 Report a problem OneKey® MLS as distributed by MLS GRID #970605 Report a problem | ||
| 3/12/2026 | Listed for sale | $360,000$407/sqft |
Source: OneKey® MLS as distributed by MLS GRID #970605 Report a problem | ||
Public tax history
Tax history is unavailable.
Monthly payment
Climate risks
Neighborhood: Marble Hill
Nearby schools
Schools provided by the listing agent
- Elementary: Contact Agent
- High: Contact Agent
Source: OneKey® MLS as distributed by MLS GRID. This data may not be complete. We recommend contacting the local school district to confirm school assignments for this home.

Similar homes
- $360,0001 bd1 ba850 sqftRiver Point Towers, Bronx, NY 10463Active
 MLS ID #S1835415, Christopher Casey, Listing by: Sotheby's International Realty. StreetEasy
 - $360,0002 bd2 ba1.2k sqftRiver Point Towers, Bronx, NY 10463Active
 MLS ID #S1832487, Nick Edwards, Listing by: Douglas Elliman. StreetEasy
 - $349,9991 bd1 ba850 sqft2600 Henry Hudson Pkwy APT 5B, Bronx, NY 10463Active
 MLS ID #S1820651, Henry Perez, Listing by: DeSimone Real Estate. StreetEasy
 - $375,0003 bd2 ba1.1k sqft2630 Kingsbridge Terrace #7V-7VA, Bronx, NY 10463For Sale
 MLS ID #975022, Neyda Rosario, Listing by: ABNR Realty Group LLC. OneKey® MLS as distributed by MLS GRID
 - $329,9991 bd1 ba750 sqft8429 153rd Avenue #6F, Howard Beach, NY 11414For SaleMLS ID #1039729, Daniel Samouhi, Listing by: Legacy Estate Realty. OneKey® MLS as distributed by MLS GRID
- $459,9992 bd2 ba1.2k sqft3616 Henry Hudson Pkway N #3IN, Bronx, NY 10463For SaleMLS ID #914415, Jenny Colon, Listing by: Coldwell Banker Realty. OneKey® MLS as distributed by MLS GRID
- $439,8881 bd1 ba847 sqft63-85 Woodhaven Boulevard #6C2, Rego Park, NY 11374For SaleMLS ID #1039750, Jing X. Gao, Listing by: Keller Williams Landmark II. OneKey® MLS as distributed by MLS GRID
- $395,0001 bd1 ba900 sqft103 Gedney Street #6G, Nyack, NY 10960For SaleMLS ID #1029914, Isabel Retallack, Listing by: Corcoran Baer & McIntosh. OneKey® MLS as distributed by MLS GRID
- $300,0002 bd2 ba1.1k sqft2241 Palmer Avenue #3E, New Rochelle, NY 10801For SaleMLS ID #1019646, Ken Wile, Listing by: Redfin Real Estate. OneKey® MLS as distributed by MLS GRID
- $424,0002 bd1 ba860 sqft1600 Parkview Avenue #7C, Bronx, NY 10461For SaleMLS ID #950998, Mary V. Finnegan, Listing by: BronxChester Realty. OneKey® MLS as distributed by MLS GRID
- $399,9992 bd1 ba1.1k sqft450 Pelham Road #3B, New Rochelle, NY 10805For SaleMLS ID #947991, Jeannette Zapata, Listing by: Home Sweet Home Realty & Devl.. OneKey® MLS as distributed by MLS GRID
